

Kitchen & Living Area Remodel
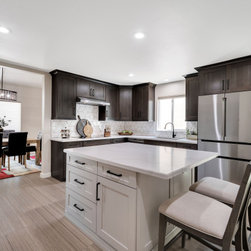
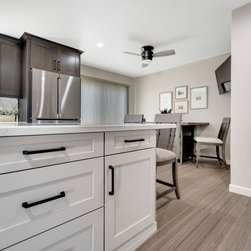
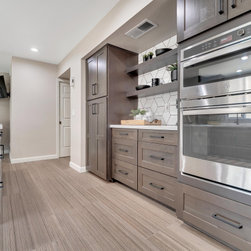
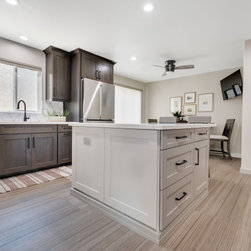
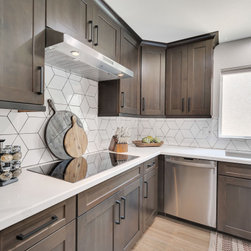
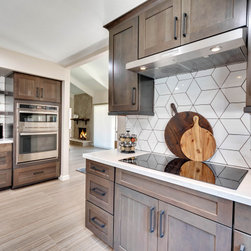
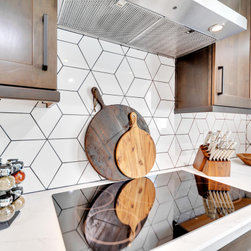
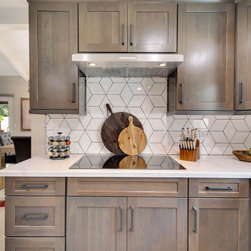
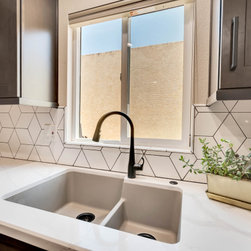
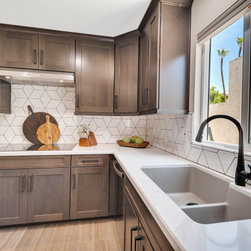
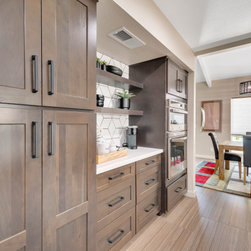
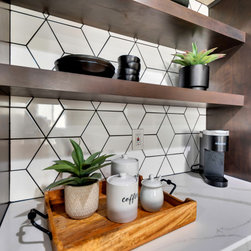
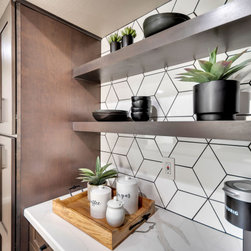
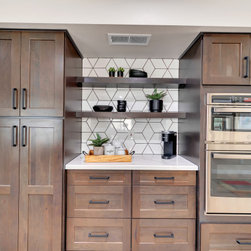
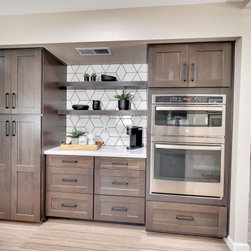
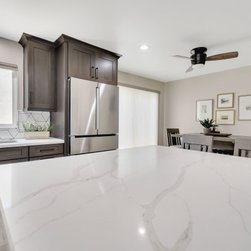
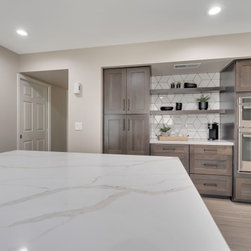
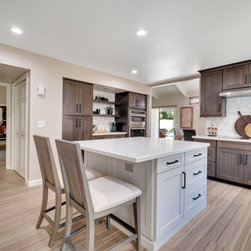
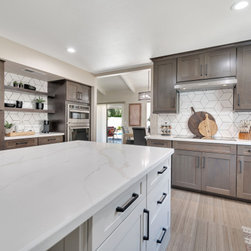
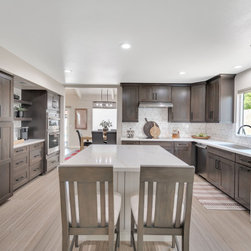
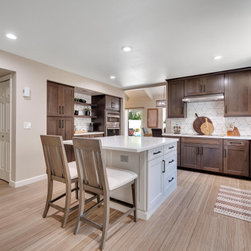
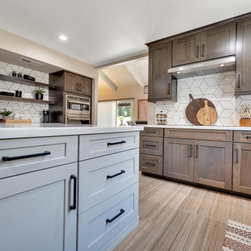
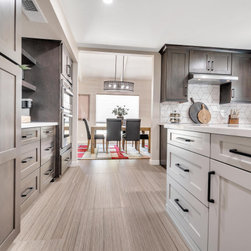
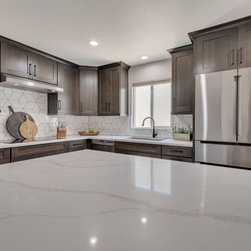
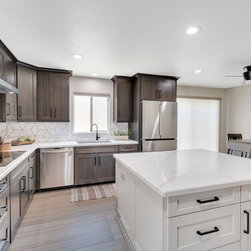
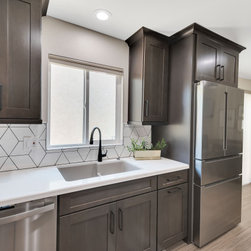
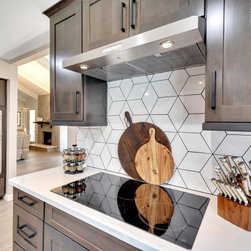
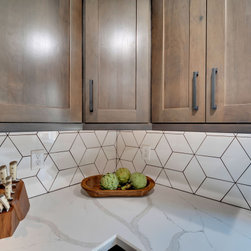
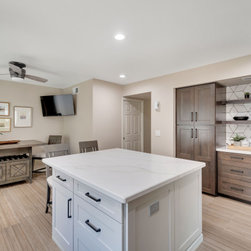
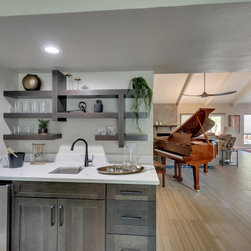
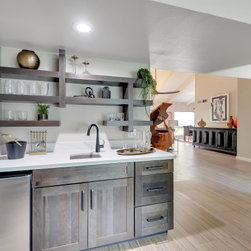
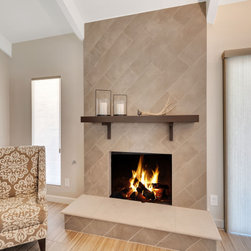
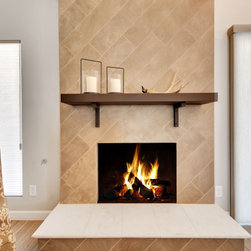
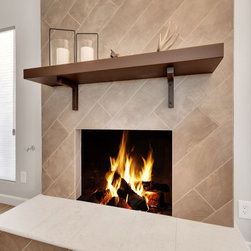
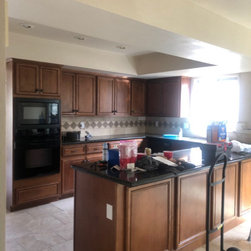
This 1981 home in the desirable area of Scottsdale needed an update. This home was lovingly reimagined into a cohesive contemporary style. The linen textured large format tile run throughout the home. The low soffit in the kitchen was removed, and the view to the patio was widened. Cherry slate-stained cabinets warm up and elevate the kitchen, bar and bathroom areas. The kitchen features a geometric diamond backsplash pattern with contrasting grout. The diagonal wood plank tile pattern on the fireplace is unexpected and poses as a backdrop to the custom metal fabricated mantle.
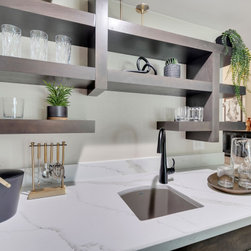
Matte black fixtures in all areas tie the contemporary theme together. The bar area was reconfigured, closing off an opening to the hallway, and widening the useable space. In the Master Bath, a sunken roman tub was replaced with a super shower featuring a zero threshold and graphic black and white tile. A new transom window keeps the space light and bright. Much needed storage was added to the commode room.
Matte black fixtures in all areas tie the contemporary theme together. The bar area was reconfigured, closing off an opening to the hallway, and widening the useable space. In the Master Bath, a sunken roman tub was replaced with a super shower featuring a zero threshold and graphic black and white tile. A new transom window keeps the space light and bright. Much needed storage was added to the commode room.
Project Year: 2021
Project Cost: $200,001 - $500,000
Country: United States