

Transitional Full Home Remodel/Addition (Drysdale)
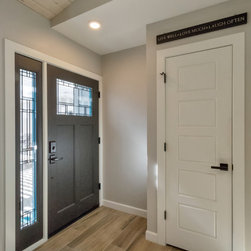
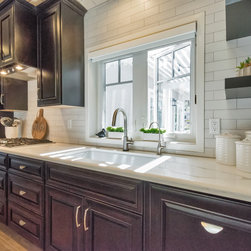
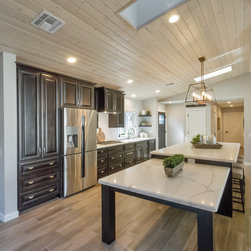
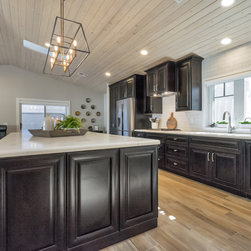
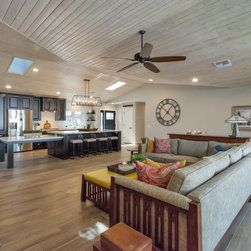
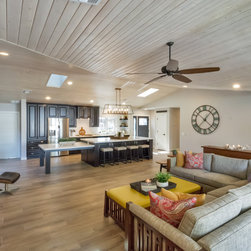
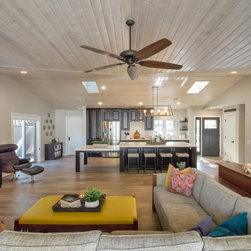
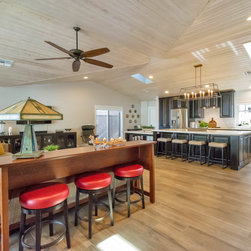
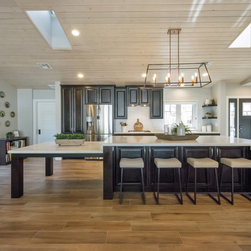
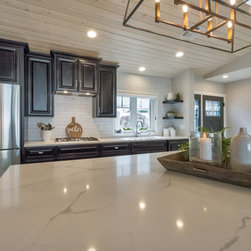
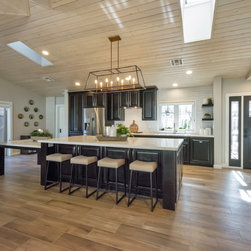
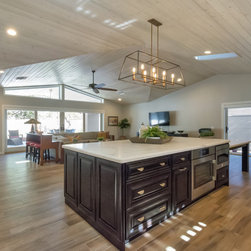
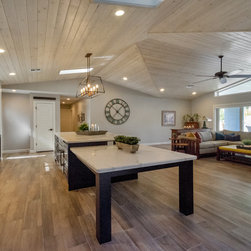
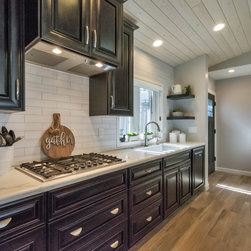
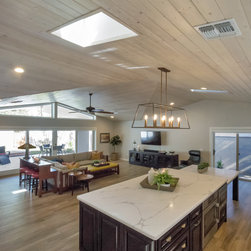
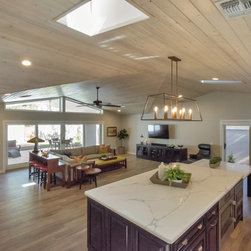
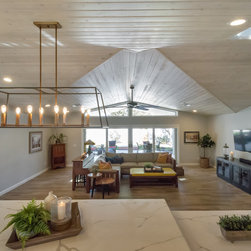
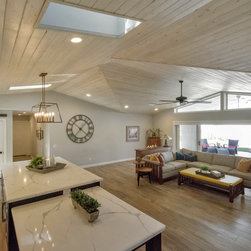
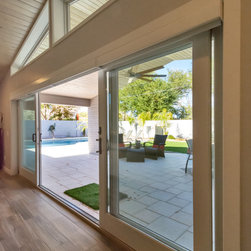
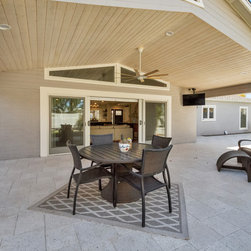
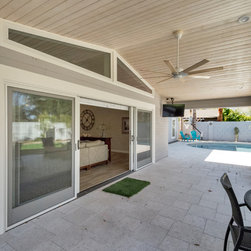
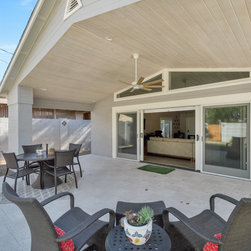
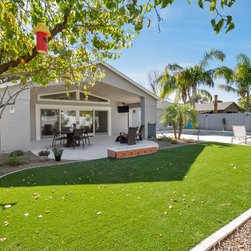
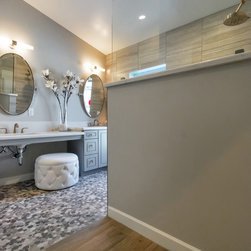
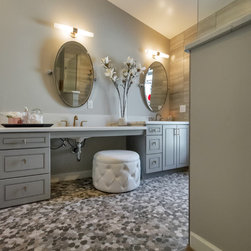
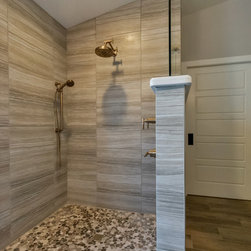
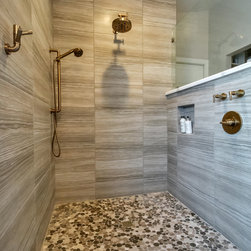
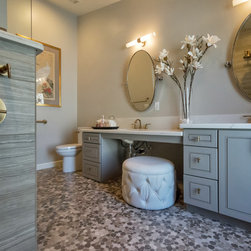
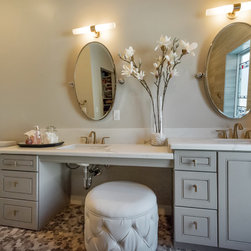
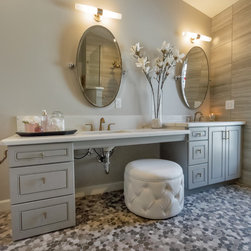
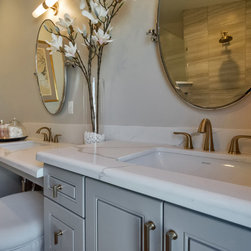
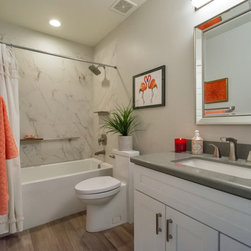
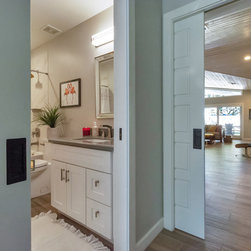
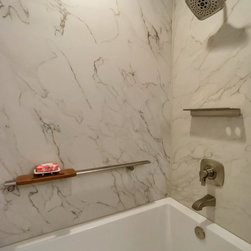
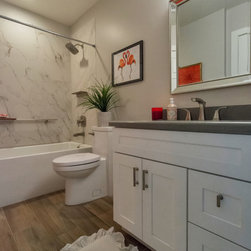
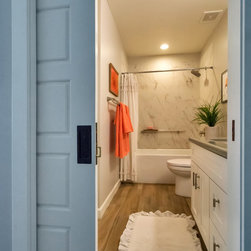
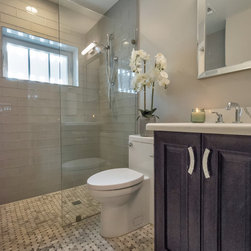
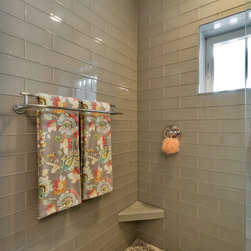
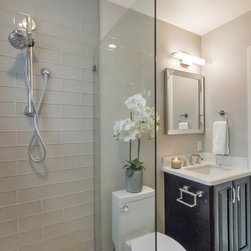
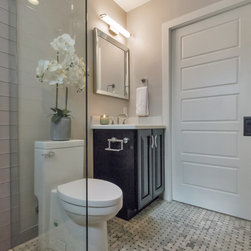
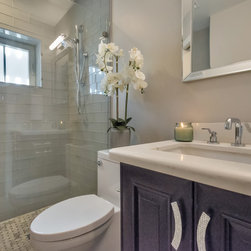
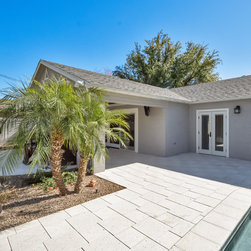
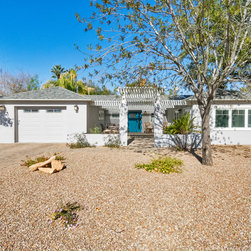
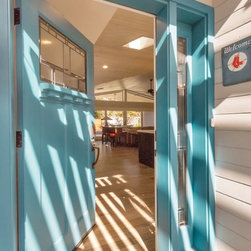
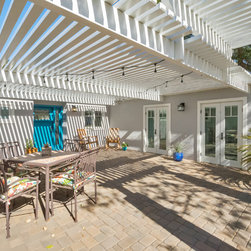
Mariano & Co remodeled this home from top to bottom. We removed every surface of the original home except for three exterior walls. We added livable square footage as well as a garage that did not exist before and created an attached guest suite with full bathroom. To describe some of the work on this incredible home, we created a large open floor plan in the middle of the house with custom smokehouse cabinets, custom wheelchair friendly Kitchen complete with Nouveau Calcatta white quartz countertops. The backsplash matches perfectly to the countertops and extends to the ceiling with Floating shelves. We created Vaulted, tongue in groove wood ceilings with a beautiful white wash that complements the Multi Slide doors leading out to the patio with custom made trapezoid shaped windows above. There are 8x32 Aequa Tur wood tile floors throughout the entire home, apart from the Master Bathroom and one of the Hall bathrooms. The guest suite bathroom is a tub/shower with Kohler Choreograph tub surround walls, a Large soaking tub, and new white shaker vanity with Grigio Nube gray quartz counter top. The Hall Bathroom is a zero-threshold shower with floor to ceiling Islandia Hawaii Glass subway tile surround, Tundra Grey Basket weave flooring throughout and a black vanity with Nouveau Calcatta white quartz counter top. The Master Bathroom is a true beauty with flat pebble flooring throughout, zero threshold walk-in shower with pony wall and glass. Floor to ceiling tile complemented with Luxe Gold fixtures. The wheel chair friendly grey vanity was then complete with Nouveau Calcatta white quartz countertops adjustable mirrors and complete with the Luxe Gold hardware and faucets to match the shower fixtures. These are just a few of the details for this beautiful home! Please feel free to comment or message with any questions about anything we did not describe here!
Project Year: 2017
Project Cost: $200,001 - $500,000
Country: United States