

Las Sendas Full Home Renovation
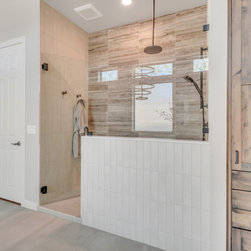
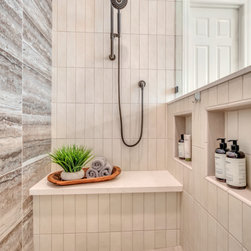
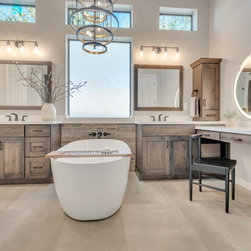
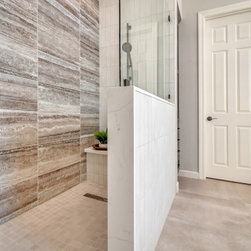
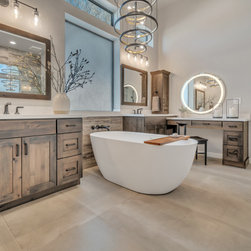
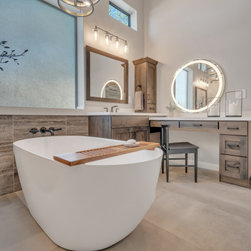
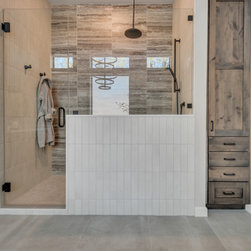
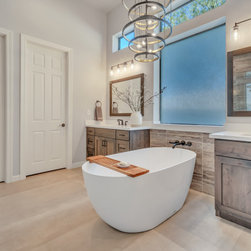
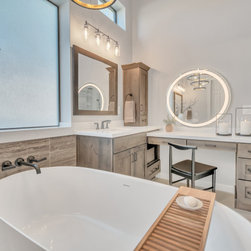
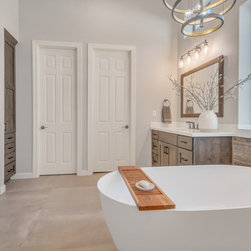
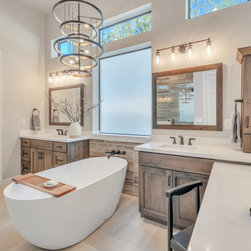
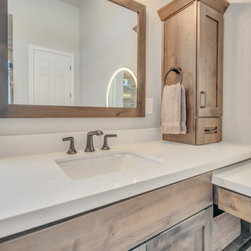
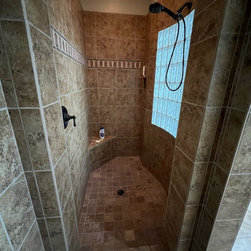
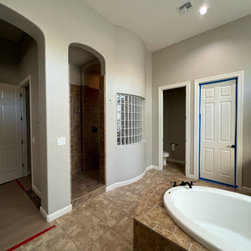
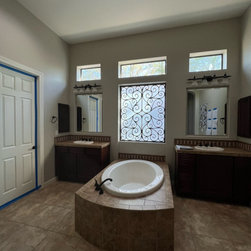
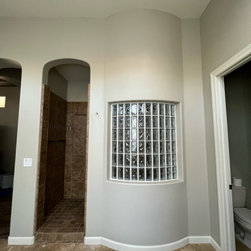
In the MASTER BATHROOM, clients are opting for a freestanding tub in lieu of the tiled deck style tubs of yesteryear. The glass block shower enclosure was opened and subdivided into a super shower and a side cubby for extra storage. The freestanding tub centered on the window sits below the client’s gorgeous chandelier light. His and her vanities were customized to meet each specific need. A drop-down makeup area with backlit mirror was the client’s original vision for the space.
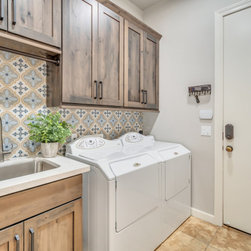
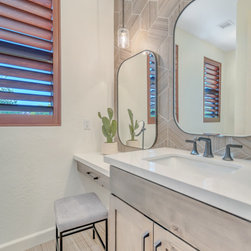
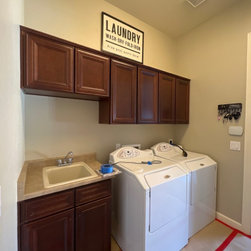
The LAUNDRY ROOM and the adjacent HALL were fitted with matching cabinetry to increase storage. The adjacent HALL BATH features the same colorful patterned tile on the floor as the laundry backsplash to keep the theme consistent.
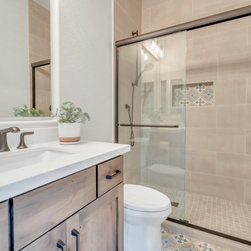
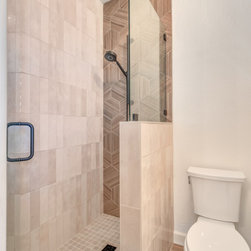
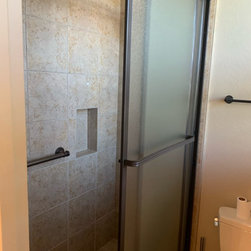
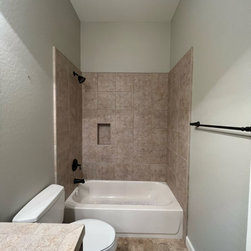
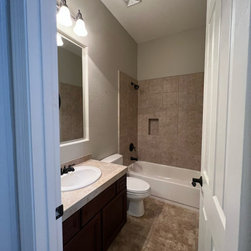
In the GUEST BATH, the vanity originally had two sinks and was modified to a single sink with a makeup area to the left. Stunning linen textured tiles were applied to the backsplash and as a feature wall in the shower. The existing water closet door was removed for easier access to the shower. A bottle niche, a foot niche and a corner step make this not only a beautiful but functional shower enclosure for guests.
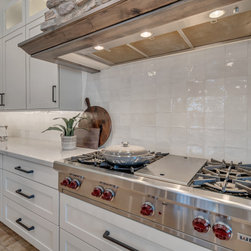
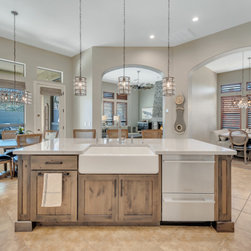
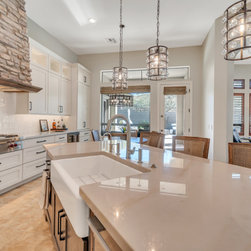
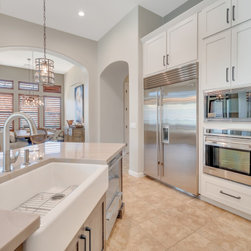
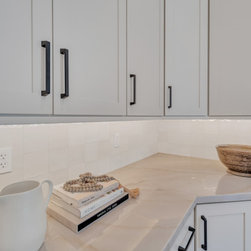
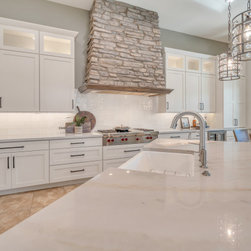
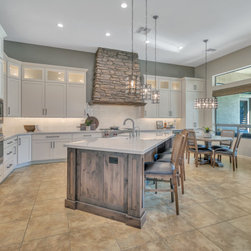
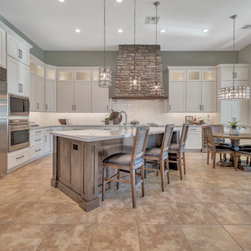
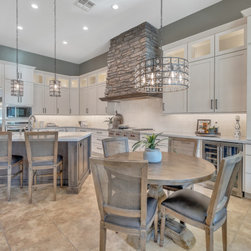
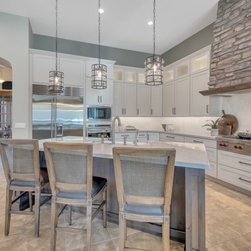
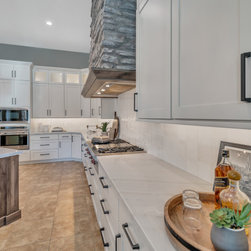
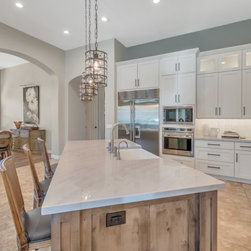
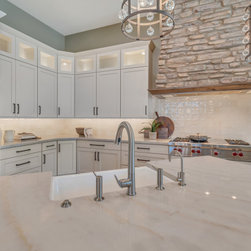
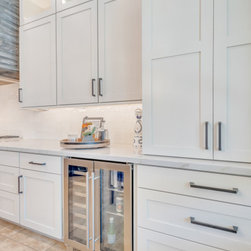
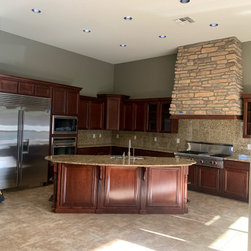
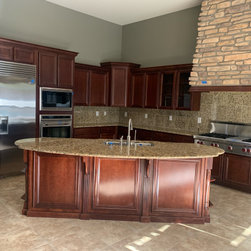
This expansive but dark KITCHEN didn’t need a new layout, just a new color palette. The client wanted to maintain the original stone hood so that it coordinated with the custom fireplace. Stained knotty alder and dove painted semi-custom cabinetry blend with the existing finish on the floor and hood. The gorgeous quartzite countertops lend a subtle elegance to the material story. The lighting plan was improved through undercabinet and in-glass lighting, pendants and can lights.
The LAUNDRY ROOM and the adjacent HALL were fitted with matching cabinetry to increase storage. The adjacent HALL BATH features the same colorful patterned tile on the floor as the laundry backsplash to keep the theme consistent.
In the GUEST BATH, the vanity originally had two sinks and was modified to a single sink with a makeup area to the left. Stunning linen textured tiles were applied to the backsplash and as a feature wall in the shower. The existing water closet door was removed for easier access to the shower. A bottle niche, a foot niche and a corner step make this not only a beautiful but functional shower enclosure for guests.
This expansive but dark KITCHEN didn’t need a new layout, just a new color palette. The client wanted to maintain the original stone hood so that it coordinated with the custom fireplace. Stained knotty alder and dove painted semi-custom cabinetry blend with the existing finish on the floor and hood. The gorgeous quartzite countertops lend a subtle elegance to the material story. The lighting plan was improved through undercabinet and in-glass lighting, pendants and can lights.
Project Year: 2023
Project Cost: $200,001 - $500,000
Country: United States