

Minneapolis Urban Condo
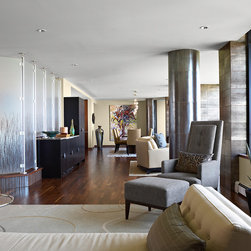
Our clients asked us to combine two condominium units in a new high-rise building into one large living space. They wanted to make the most of the spectacular city view through the continuous windows of both units. The subtly defined spaces of the open floor plan give the condo an understated elegance.
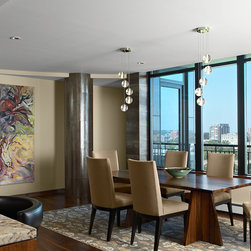
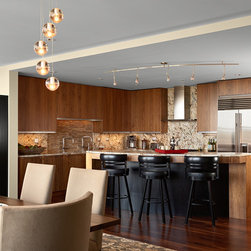
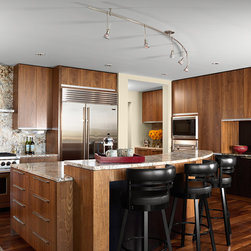
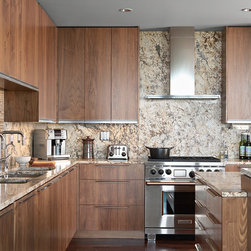
The open kitchen is a backdrop for the dining room, where floor-to-ceiling windows give way to the vista of the Mississippi River. The two-level island shields dishes and kitchen prep from diners, while a slightly lowered ceiling creates a soffit and proscenium opening that defines a space carved out of the wall. The simple lines of the cabinetry and concealed hardware support the rich textures of the glass, stone and wood materials.
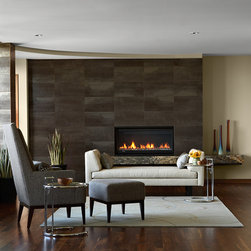
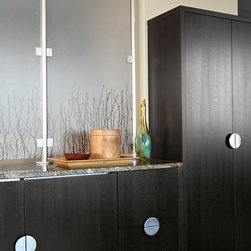
The ebony oak accents of the serving and bar areas bookend the kitchen, and the natural materials of the open living area provide a modern, yet warm, sensibility.
The open kitchen is a backdrop for the dining room, where floor-to-ceiling windows give way to the vista of the Mississippi River. The two-level island shields dishes and kitchen prep from diners, while a slightly lowered ceiling creates a soffit and proscenium opening that defines a space carved out of the wall. The simple lines of the cabinetry and concealed hardware support the rich textures of the glass, stone and wood materials.
The ebony oak accents of the serving and bar areas bookend the kitchen, and the natural materials of the open living area provide a modern, yet warm, sensibility.
Project Year: 2012
Country: United States
Zip Code: 55415