

Transitional Bathroom Remodel - 2020
Designed by Teresa McCunn
Photos by Doug Petersen Photography
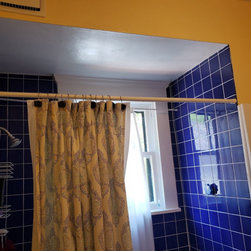
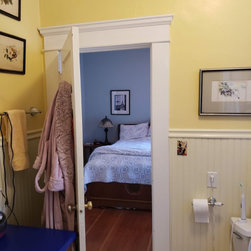
This client wanted to update their bathroom, as the materials were very dated and things were starting to show a lot wear and tear. The client was looking to update the layout to accommodate ease of accessibility, and create storage in a tiny bathroom space sandwiched between two bedrooms.
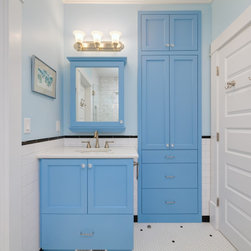
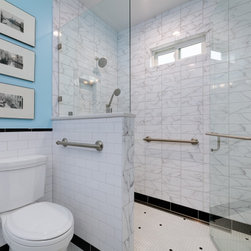
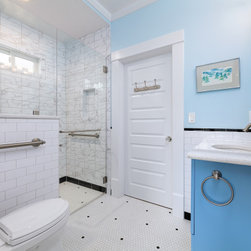
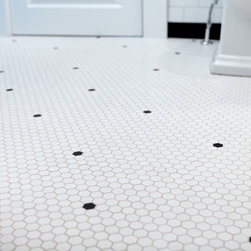
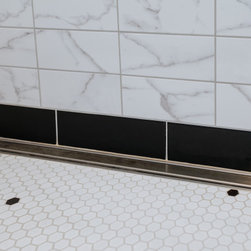
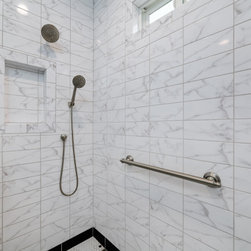
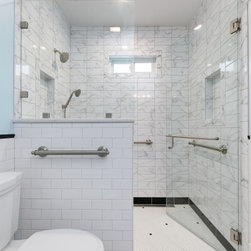
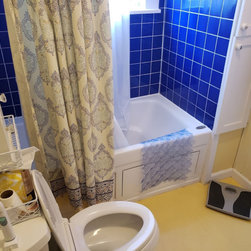
We decided to remove the old bathtub, and replace that space with a lovely all tile shower with a curbless entry for easy access. The new tile wainscot and black & white hexagon floor tile brought back the classic style of the early 1900's bathrooms. We captured some adjacent closet space and reconfigured it into bedroom and bathroom storage, virtually doubling the use for the tiny square footage allocated to store things.
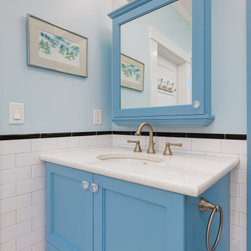
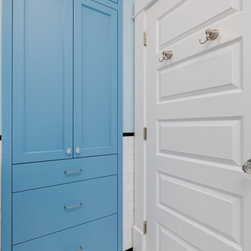
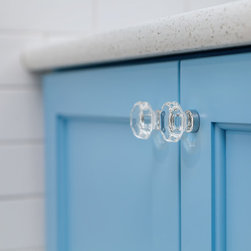
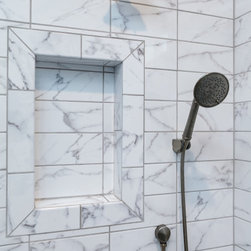
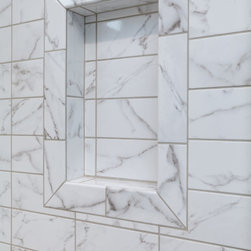
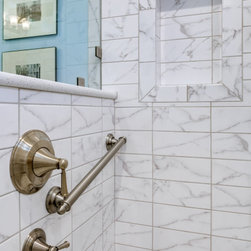
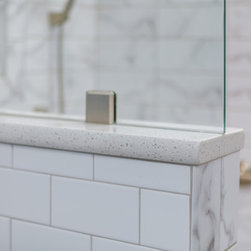
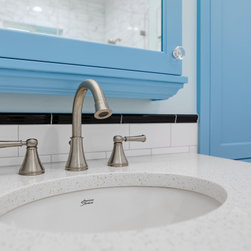
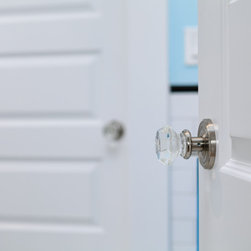
Some features of this project include grab bars in place for safety, a comfort height toilet, a new operable window to help vent this little bathroom, a half wall with clear glass to open up the shower space visually, custom closets for built-in storage recessed into the wall, crystal doorknobs, black & white tile, custom medicine cabinet, and a tile shower niche.
This client is a round-2 return client for Renaissance Remodeling, and her personality comes out boldly in her material and color selections. We have loved seeing her choices come together for this beautiful result!
Photos by Doug Petersen Photography
This client wanted to update their bathroom, as the materials were very dated and things were starting to show a lot wear and tear. The client was looking to update the layout to accommodate ease of accessibility, and create storage in a tiny bathroom space sandwiched between two bedrooms.
We decided to remove the old bathtub, and replace that space with a lovely all tile shower with a curbless entry for easy access. The new tile wainscot and black & white hexagon floor tile brought back the classic style of the early 1900's bathrooms. We captured some adjacent closet space and reconfigured it into bedroom and bathroom storage, virtually doubling the use for the tiny square footage allocated to store things.
Some features of this project include grab bars in place for safety, a comfort height toilet, a new operable window to help vent this little bathroom, a half wall with clear glass to open up the shower space visually, custom closets for built-in storage recessed into the wall, crystal doorknobs, black & white tile, custom medicine cabinet, and a tile shower niche.
This client is a round-2 return client for Renaissance Remodeling, and her personality comes out boldly in her material and color selections. We have loved seeing her choices come together for this beautiful result!
Project Year: 2020
Project Cost: $50,001 - $75,000
Country: United States
Zip Code: 83702