
Bel Air Contemporary Residence
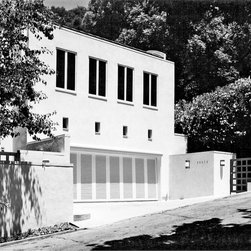
The clients, both professors, and their two young sons, lived in a home in Bel Air from the1930s. Existing spaces were well proportioned with high ceilings, but the family needed more rooms and additional wall space for their growing art collection.
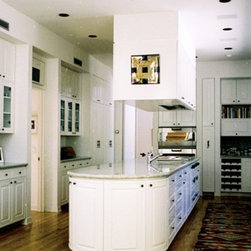
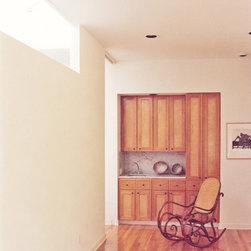
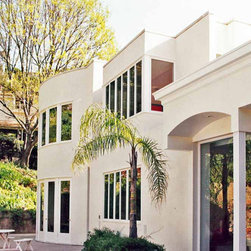
The program included a new first floor family room, a kitchen doubled in size, two-car garage and a second floor with two new kids bathrooms, an office and a painting studio. A demolished garage and maid’s room made way for a two-story addition housing a doubled-size kitchen and an airy family room, unified as a fluid living space. A new two-car garage restored practicality to the property.
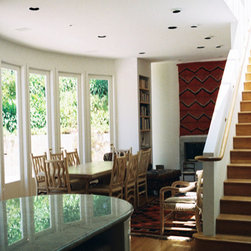
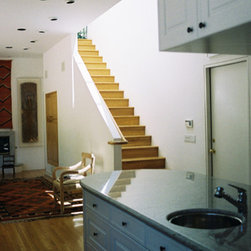
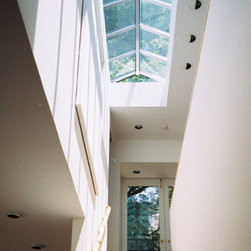
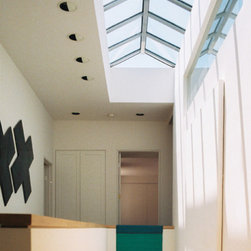
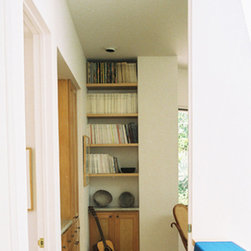
A sculptural staircase ascends from the family area, framed by walls scaled to showcase large-scale artworks and topped by a linear skylight that washes the space in daylight. Upstairs, two children’s bathrooms, a sunlit office, and a painting studio were added. The boys’ bedrooms, crowned by barrel vaulted ceilings, bask in warm southern light, while the studio and office enjoy soft, diffused illumination from expansive north-facing windows.
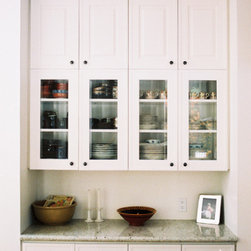
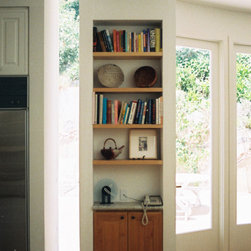
The renovation balances historic integrity with modern pragmatism. The kitchen-family room fosters connection, while strategic material choices such as clean lines and restrained finishes honor the home’s 1930s roots. Lighting is both functional and poetic…southern exposure energizes private quarters, while northern light nurtures focus in workspaces.
The program included a new first floor family room, a kitchen doubled in size, two-car garage and a second floor with two new kids bathrooms, an office and a painting studio. A demolished garage and maid’s room made way for a two-story addition housing a doubled-size kitchen and an airy family room, unified as a fluid living space. A new two-car garage restored practicality to the property.
A sculptural staircase ascends from the family area, framed by walls scaled to showcase large-scale artworks and topped by a linear skylight that washes the space in daylight. Upstairs, two children’s bathrooms, a sunlit office, and a painting studio were added. The boys’ bedrooms, crowned by barrel vaulted ceilings, bask in warm southern light, while the studio and office enjoy soft, diffused illumination from expansive north-facing windows.
The renovation balances historic integrity with modern pragmatism. The kitchen-family room fosters connection, while strategic material choices such as clean lines and restrained finishes honor the home’s 1930s roots. Lighting is both functional and poetic…southern exposure energizes private quarters, while northern light nurtures focus in workspaces.
Project Year: 2010
Project Cost: $200,001 - $500,000
Country: United States