
The Lasky Clinic
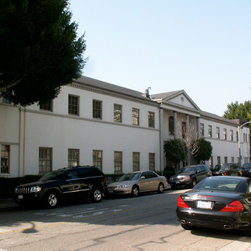
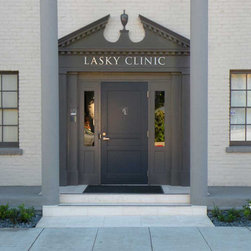
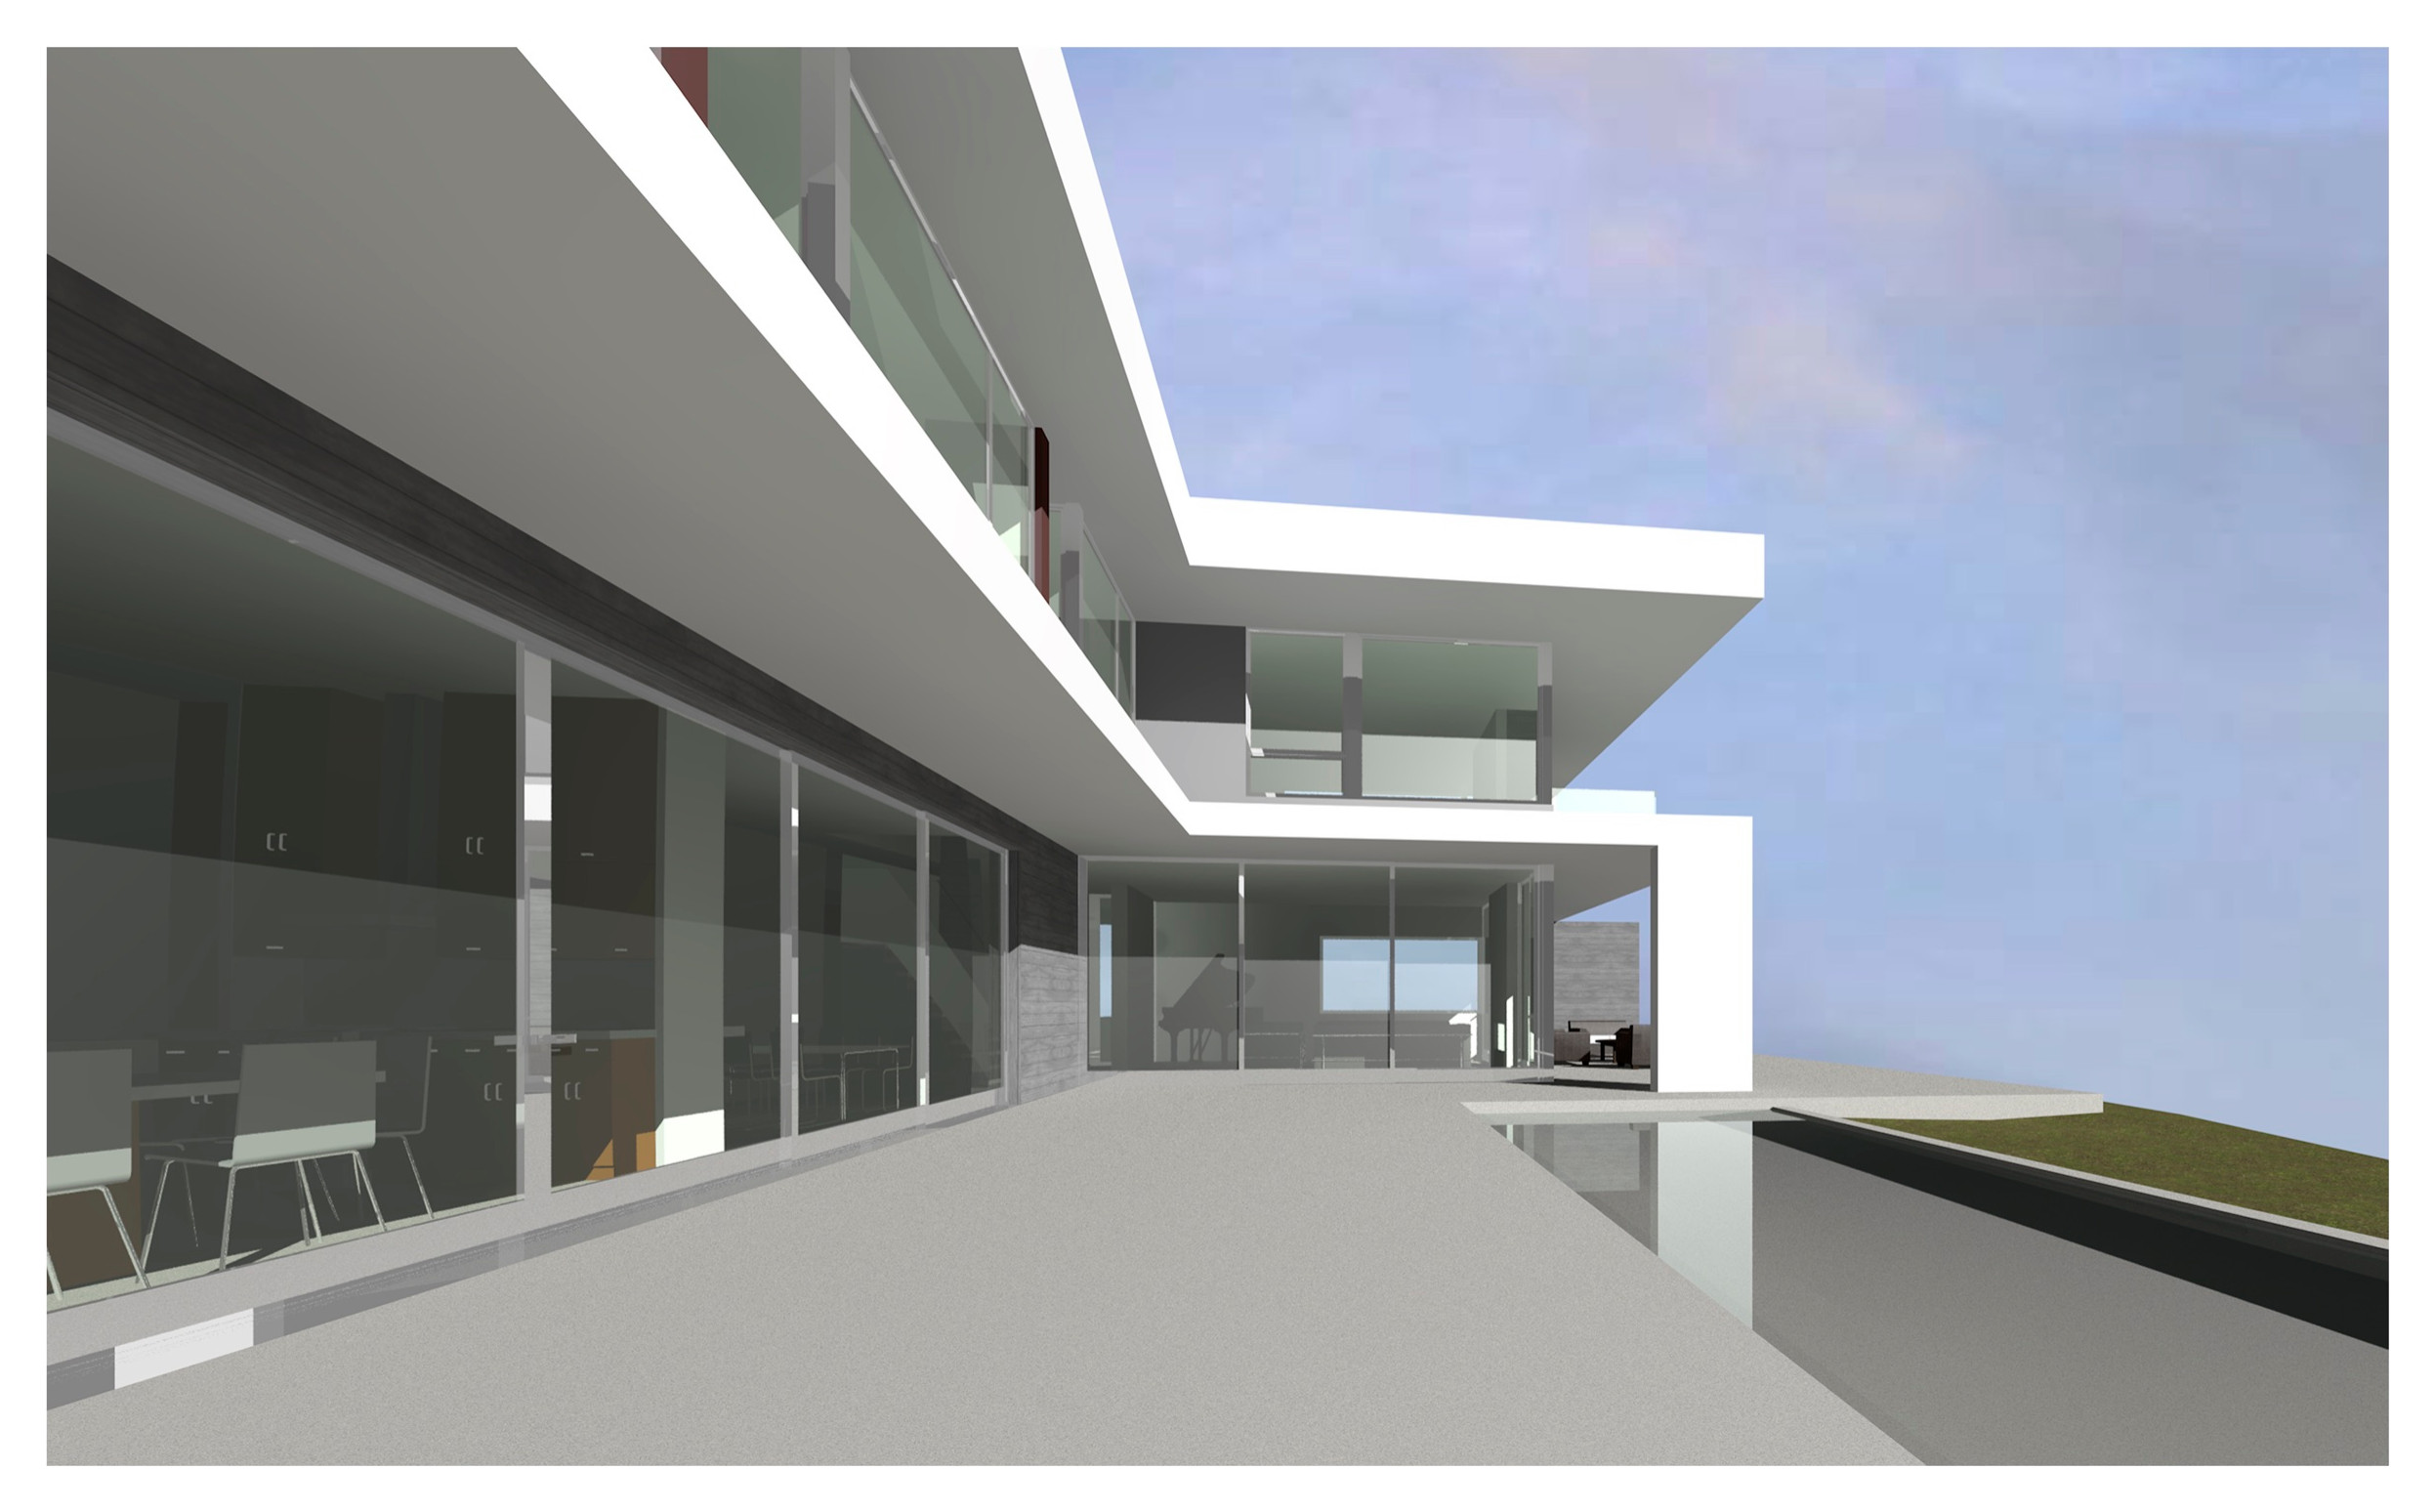
Sitting along a serene, tree-lined street in an exclusive, tranquil corner of Beverly Hills, The Lasky Clinic stands as a premier destination for reconstructive surgery, directly opposite the iconic Peninsula Hotel. This sophisticated two-story medical facility spans 7,900 square feet and is thoughtfully designed to blend advanced medical care with comfort and privacy. Its comprehensive layout includes elegantly appointed private patient rooms, state-of-the-art recovery suites, and a spacious operating theater equipped with cutting-edge technology. Additionally, the clinic features a serene doctor’s lounge complete with modern locker facilities, alongside multiple examination rooms dedicated to pre- and post-operative consultations, ensuring seamless care at every stage of a patient’s journey.
Recent renovations have further elevated the clinic’s offerings, with 3,100 square feet of space reimagined across both floors. The first floor now houses a sleek, new laser clinic, enhancing the facility’s specialized services, while existing doctors’ suites have been expanded to accommodate evolving patient needs. A striking addition is the newly constructed east wing doctors’ suite, which harmoniously integrates functional and aesthetic elements. This wing encompasses private offices, streamlined administrative areas, a welcoming reception lounge, and three additional exam rooms, all designed to foster efficiency and patient comfort.
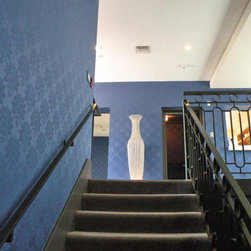
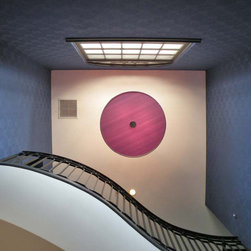
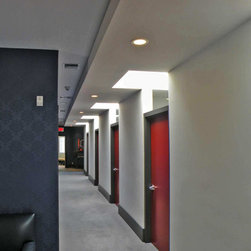
Ascending to the second floor, visitors are greeted by an airy, light-filled corridor illuminated by expansive skylights that cascade natural daylight deep into the building’s core. This architectural feature not only enhances the ambiance but also creates a calming environment for patients and staff alike. The clinic’s revitalized aesthetic, crafted by renowned interior designer Antonia Hutt and Associates, reflects a harmonious blend of modernity and warmth. Fresh, contemporary finishes and custom designed furniture infuse the space with a refined yet inviting character, ensuring that every detail, from the soft palette of the walls to the ergonomic furnishings, contributes to an atmosphere of healing and tranquility. Together, these enhancements position The Lasky Clinic as a beacon of innovation and compassionate care in the heart of Beverly Hills.
Recent renovations have further elevated the clinic’s offerings, with 3,100 square feet of space reimagined across both floors. The first floor now houses a sleek, new laser clinic, enhancing the facility’s specialized services, while existing doctors’ suites have been expanded to accommodate evolving patient needs. A striking addition is the newly constructed east wing doctors’ suite, which harmoniously integrates functional and aesthetic elements. This wing encompasses private offices, streamlined administrative areas, a welcoming reception lounge, and three additional exam rooms, all designed to foster efficiency and patient comfort.
Ascending to the second floor, visitors are greeted by an airy, light-filled corridor illuminated by expansive skylights that cascade natural daylight deep into the building’s core. This architectural feature not only enhances the ambiance but also creates a calming environment for patients and staff alike. The clinic’s revitalized aesthetic, crafted by renowned interior designer Antonia Hutt and Associates, reflects a harmonious blend of modernity and warmth. Fresh, contemporary finishes and custom designed furniture infuse the space with a refined yet inviting character, ensuring that every detail, from the soft palette of the walls to the ergonomic furnishings, contributes to an atmosphere of healing and tranquility. Together, these enhancements position The Lasky Clinic as a beacon of innovation and compassionate care in the heart of Beverly Hills.
Project Year: 2015
Project Cost: $200,001 - $500,000
Country: United States