
Hollywood Kitchen
Nestled within a historic Hollywood neighborhood, this two-story 1906 residence harmoniously blends Victorian elegance with Prairie-style simplicity. While the home had undergone numerous interior updates over the decades, its 1930s kitchen remained untouched—until now.
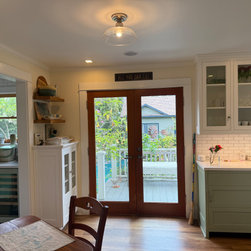
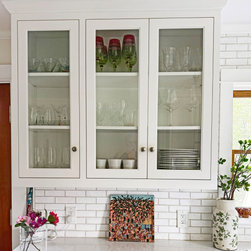
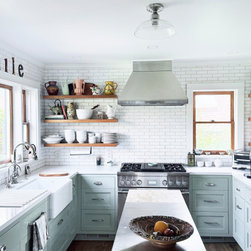
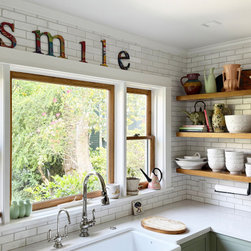
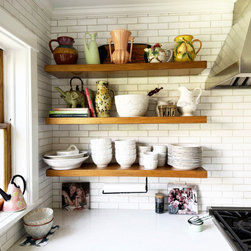
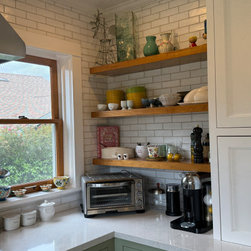
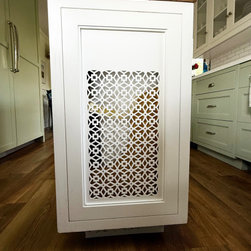
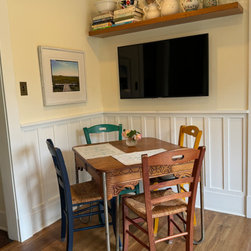
Rather than altering the home’s footprint, the design prioritized thoughtful reinvention. The outdated kitchen, bathroom, and laundry spaces were removed to make way for a revitalized layout. New windows, doors, and cabinetry were carefully integrated, alongside custom crown moldings, quartz counters, and floating shelves. Appliances were strategically positioned to enhance functionality, while expansive windows frame views of the lush backyard garden, inviting natural light to illuminate the space. Every detail, from millwork to moldings meticulously honors the home’s original 1906 craftsmanship, ensuring a seamless transition between historic charm and modern practicality.
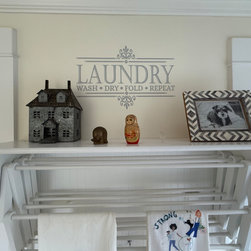
The reconfigured floor plan now includes a walk-in pantry, efficient laundry room, and refined powder room. A previously awkward nook beneath the staircase was transformed into a compact, inviting home office. The result is a kitchen that feels both timeless and fresh, celebrating the home’s heritage while embracing the needs of contemporary living all achieved without compromising its historic integrity.
Rather than altering the home’s footprint, the design prioritized thoughtful reinvention. The outdated kitchen, bathroom, and laundry spaces were removed to make way for a revitalized layout. New windows, doors, and cabinetry were carefully integrated, alongside custom crown moldings, quartz counters, and floating shelves. Appliances were strategically positioned to enhance functionality, while expansive windows frame views of the lush backyard garden, inviting natural light to illuminate the space. Every detail, from millwork to moldings meticulously honors the home’s original 1906 craftsmanship, ensuring a seamless transition between historic charm and modern practicality.
The reconfigured floor plan now includes a walk-in pantry, efficient laundry room, and refined powder room. A previously awkward nook beneath the staircase was transformed into a compact, inviting home office. The result is a kitchen that feels both timeless and fresh, celebrating the home’s heritage while embracing the needs of contemporary living all achieved without compromising its historic integrity.
Project Cost: $100,001 - $150,000