
Downtown HIghrise Loft
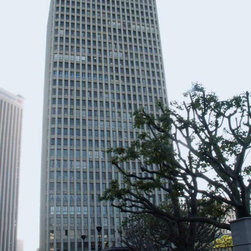
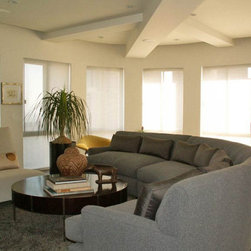
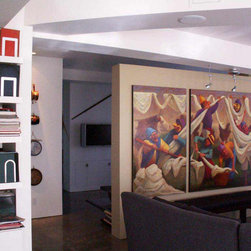
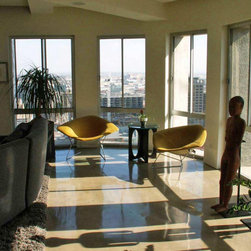
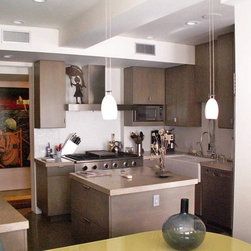
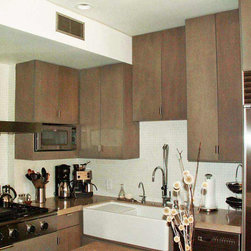
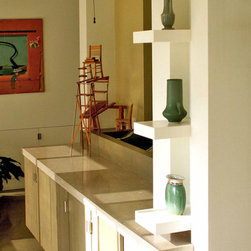
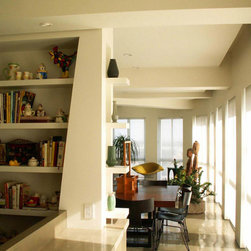
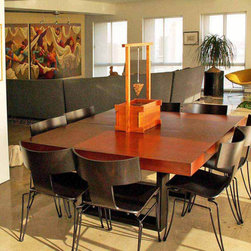
After selling her hillside home, the client reimagined urban living by merging two 23rd-floor units in Downtown LA’s 1960s Bunker Hill Towers. Framed by sweeping vistas stretching from the San Gabriel Mountains to the Pacific Ocean, the open-concept loft centers around a kitchen and breakfast banquet, while the living and dining areas anchor the corner with floor-to-ceiling windows overlooking Walt Disney Concert Hall. Private spaces, the guest room and primary suite, bookend the L-shaped footprint, ensuring seamless flow.
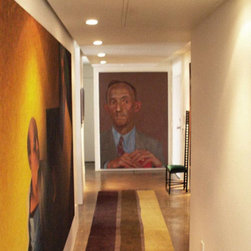
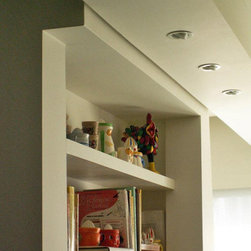
Original concrete floors were restored, polished, and stained, while ceilings were reengineered to conceal modern HVAC and recessed lighting. Bathed in natural light, the loft now harmonizes raw industrial textures with refined minimalism, its drama shifting with the sun’s arc across the cityscape. Interior designer Toni Sherman curated bespoke finishes and furnishings, completing the transformation into a serene skyline sanctuary.
Original concrete floors were restored, polished, and stained, while ceilings were reengineered to conceal modern HVAC and recessed lighting. Bathed in natural light, the loft now harmonizes raw industrial textures with refined minimalism, its drama shifting with the sun’s arc across the cityscape. Interior designer Toni Sherman curated bespoke finishes and furnishings, completing the transformation into a serene skyline sanctuary.
Project Year: 2006
Project Cost: $1,500,001 - $2,000,000
Country: United States