
Encino Residence
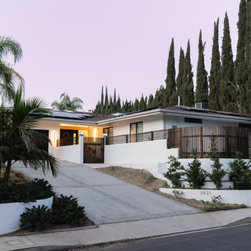
Originally constructed in 1962, the 2,642-square-foot single-family residence had undergone extensive Mediterranean-inspired alterations over the decades, characterized by an abundance of interior arches. The clients sought to strip away these layered interventions, embracing a minimalist design philosophy that reconnects with the home’s mid-century modern roots.
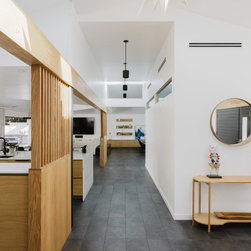
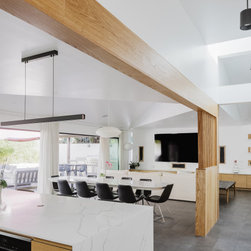
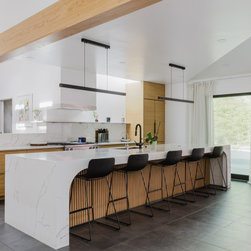
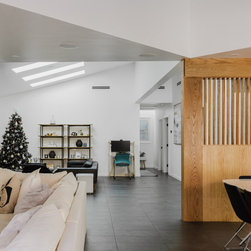
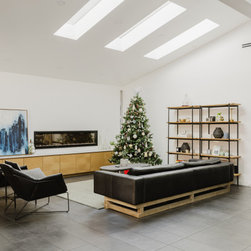
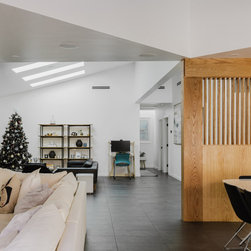
The core design strategy centered on opening the public spaces—entry, living, dining, and kitchen—by demolishing compartmentalizing walls and removing flat 8-foot ceilings. This revealed the existing sloped roof structure, which inspired the dynamic geometry of the new media room. The ceilings are broken up into a series of folded planes with skylights dynamically transforming the space bathed in natural light.
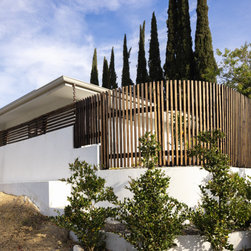
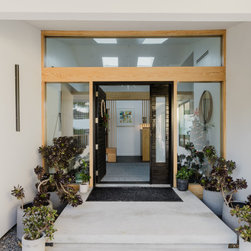
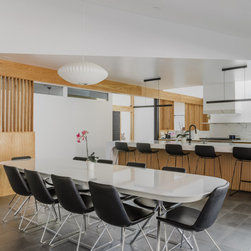
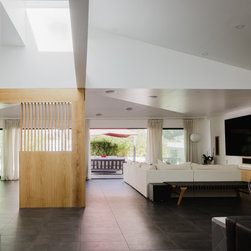
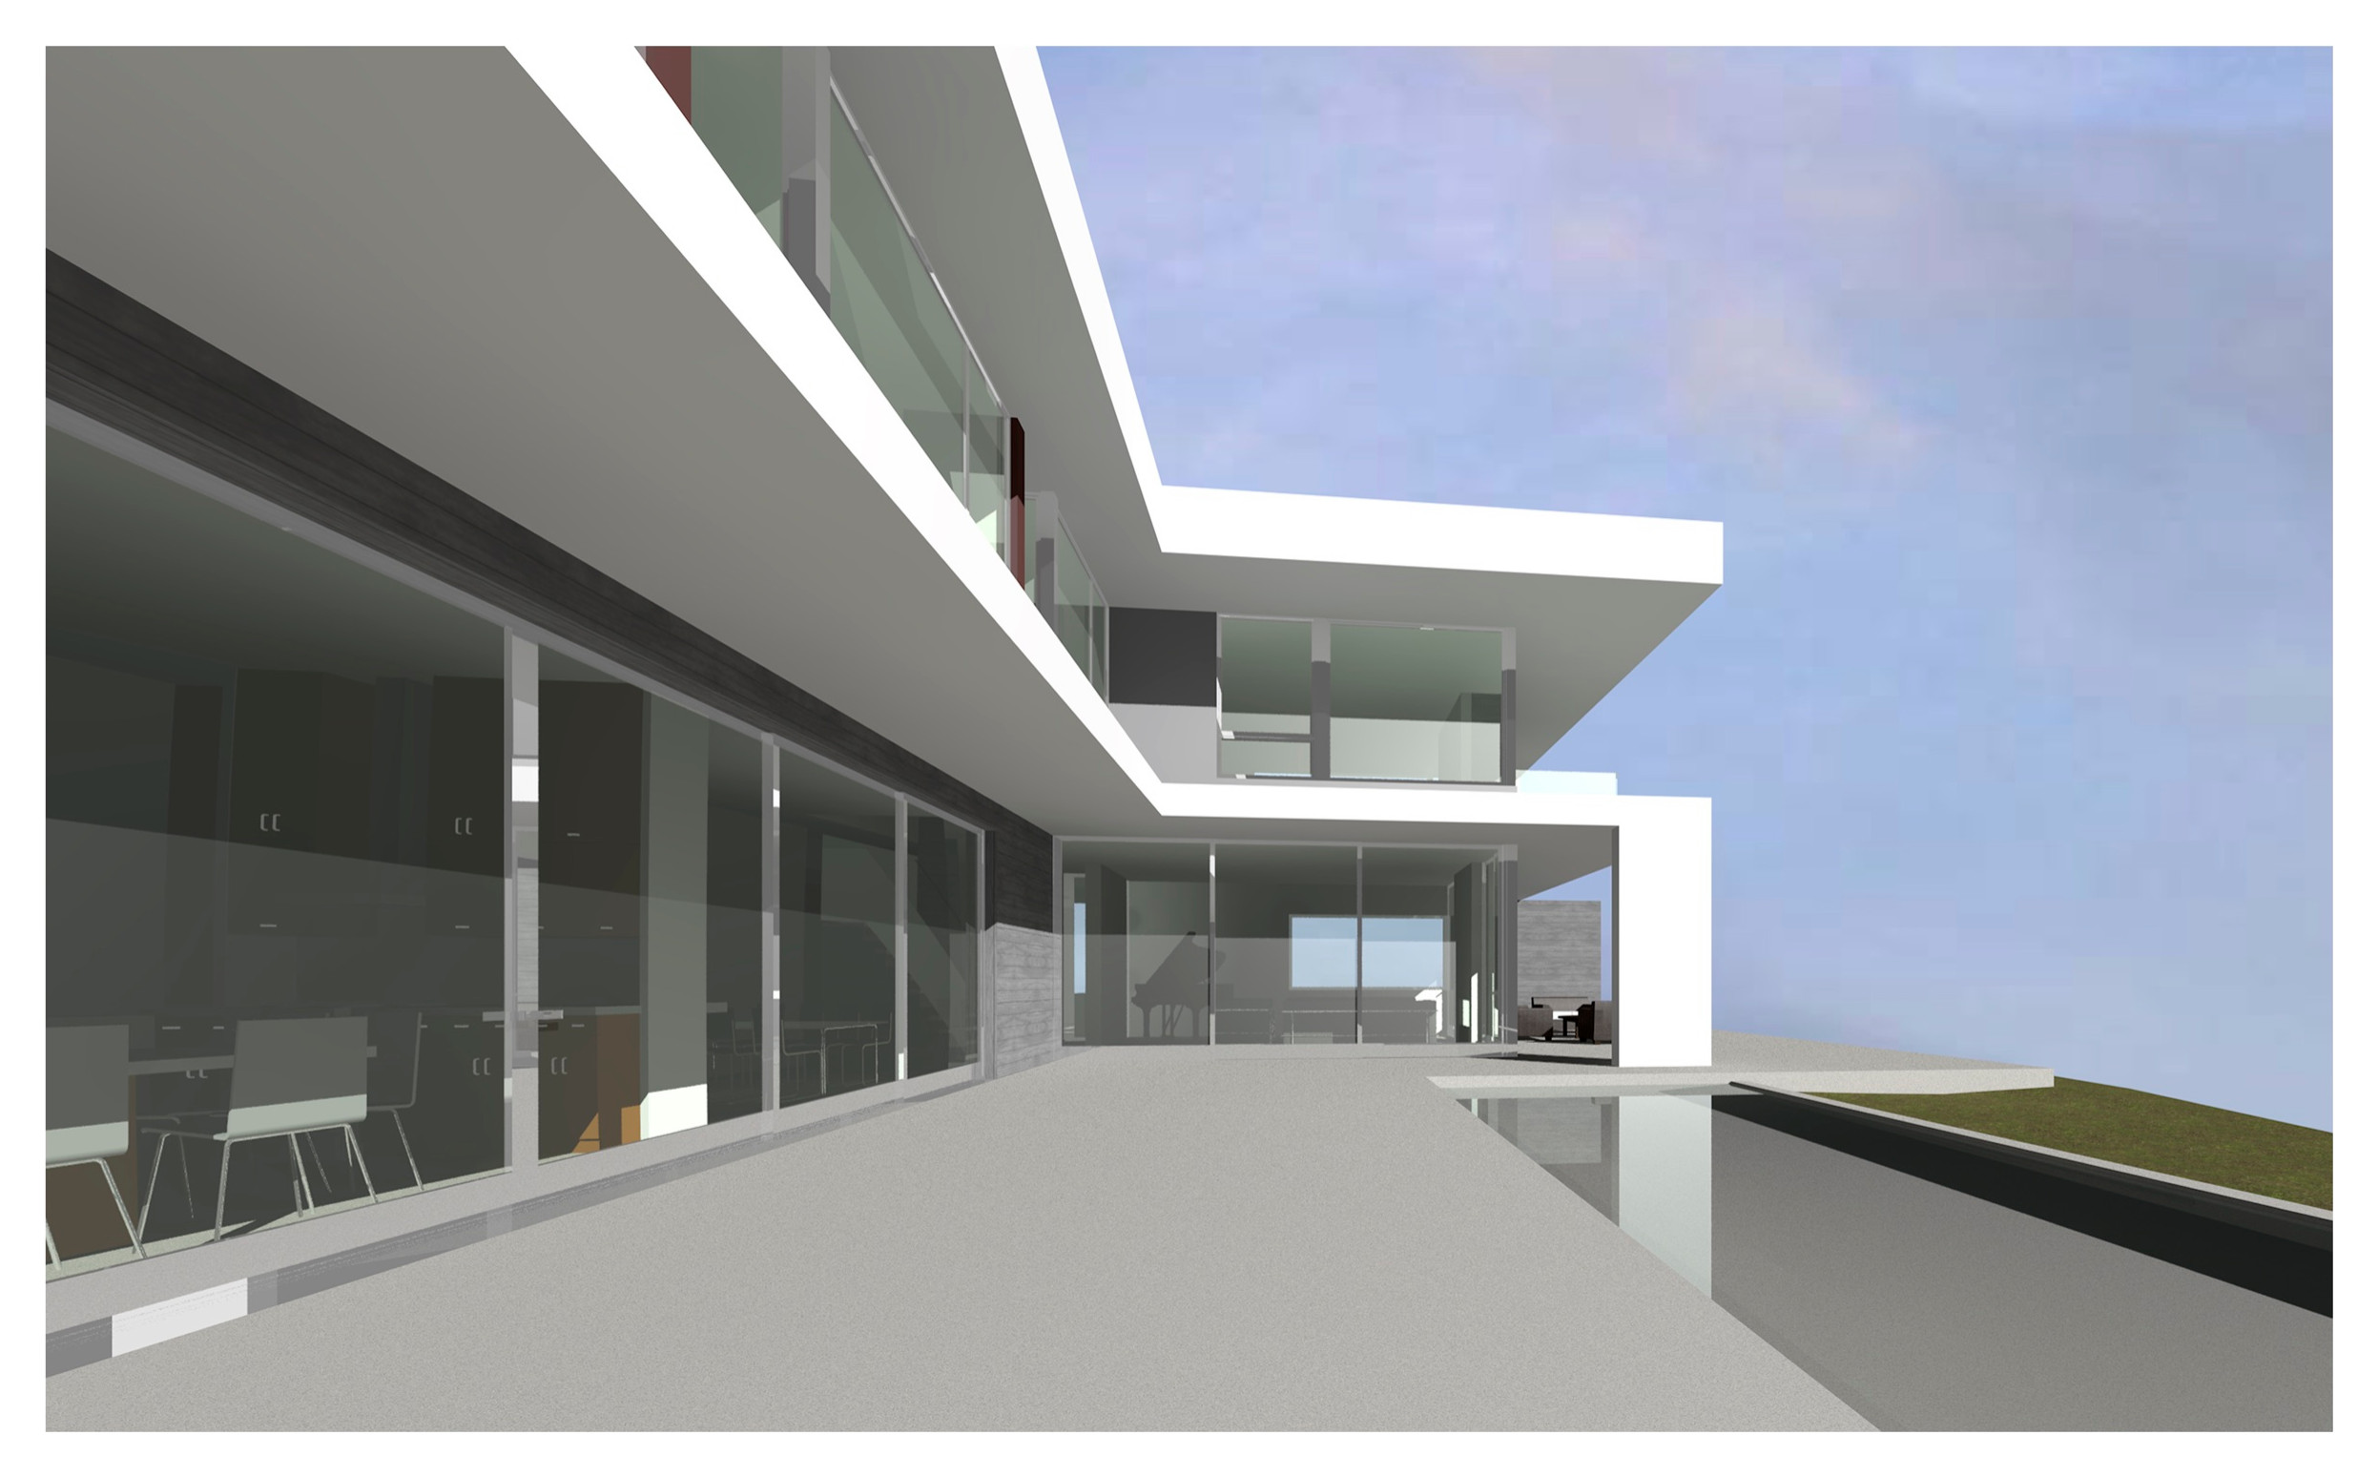
Approaching the home, visitors traverse a sequence of concrete steps suspended above a reflecting pool, arriving at a sunlit garden courtyard. Anchored by a central tree, this transitional space is enveloped by a rhythmic plywood screen that blurs boundaries between interior and exterior. The screen’s modular framework extends into the kitchen as a unifying architectural motif, culminating in the media room’s soaring, skylit volume.
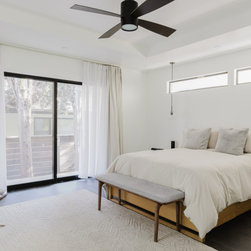
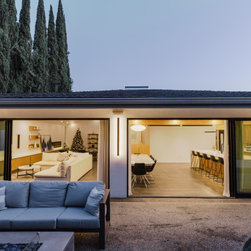
To further harmonize with the mid-century ethos, the rear façade’s traditional French doors will be replaced with sleek, floor-to-ceiling sliding aluminum doors. This intervention erases visual thresholds, fostering an unobstructed connection to the landscaped rear yard and amplifying the home’s indoor-outdoor synergy.
The core design strategy centered on opening the public spaces—entry, living, dining, and kitchen—by demolishing compartmentalizing walls and removing flat 8-foot ceilings. This revealed the existing sloped roof structure, which inspired the dynamic geometry of the new media room. The ceilings are broken up into a series of folded planes with skylights dynamically transforming the space bathed in natural light.
Approaching the home, visitors traverse a sequence of concrete steps suspended above a reflecting pool, arriving at a sunlit garden courtyard. Anchored by a central tree, this transitional space is enveloped by a rhythmic plywood screen that blurs boundaries between interior and exterior. The screen’s modular framework extends into the kitchen as a unifying architectural motif, culminating in the media room’s soaring, skylit volume.
To further harmonize with the mid-century ethos, the rear façade’s traditional French doors will be replaced with sleek, floor-to-ceiling sliding aluminum doors. This intervention erases visual thresholds, fostering an unobstructed connection to the landscaped rear yard and amplifying the home’s indoor-outdoor synergy.
Project Year: 2022
Project Cost: $150,001 - $200,000
Country: United States