
Sherman Oaks Residence
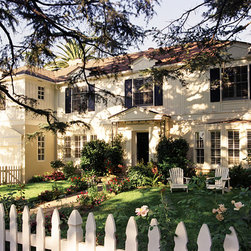
This charming 1940s traditional home in Sherman Oaks’ Longridge Estates underwent a thoughtful transformation to accommodate its growing family. The renovation focused on two primary goals: expanding the kitchen and breakfast area, and adding a spacious second-floor primary suite.
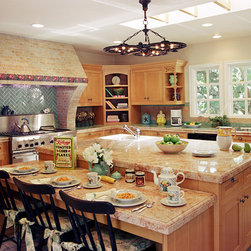
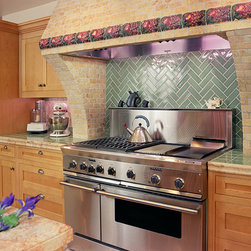
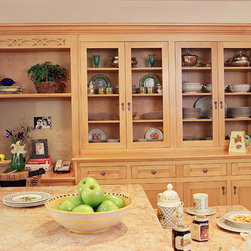
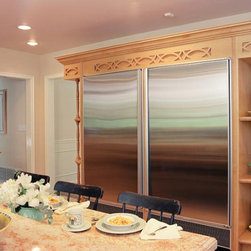
The kitchen’s central island with a built-in breakfast table anchors the enlarged kitchen, surrounded by custom cabinetry in the "Smallbone" style, finished with natural wood stains. Ann Sacks tiles elevate the design, covering backsplashes and a striking stove exhaust canopy.
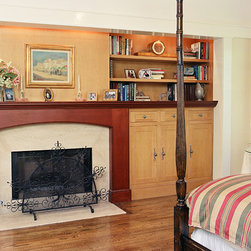
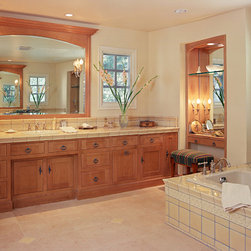
The second floor 800-square-foot retreat now includes a bedroom, bathroom, and walk-in closet. The bedroom features a fireplace flanked by display shelving and cabinetry accented with richly stained wood tones. The bathroom harmonizes with the home’s material palette: wood veneers, Ann Sacks tiles, granite surfaces, and subtle Biedermeier-inspired furnishings.
The project preserves the home’s traditional character while introducing modern conveniences and refined aesthetics. Every detail from the kitchen’s artisanal cabinetry to the suite’s warm, layered textures balances practicality with timeless elegance, ensuring the home grows gracefully alongside its family.
The kitchen’s central island with a built-in breakfast table anchors the enlarged kitchen, surrounded by custom cabinetry in the "Smallbone" style, finished with natural wood stains. Ann Sacks tiles elevate the design, covering backsplashes and a striking stove exhaust canopy.
The second floor 800-square-foot retreat now includes a bedroom, bathroom, and walk-in closet. The bedroom features a fireplace flanked by display shelving and cabinetry accented with richly stained wood tones. The bathroom harmonizes with the home’s material palette: wood veneers, Ann Sacks tiles, granite surfaces, and subtle Biedermeier-inspired furnishings.
The project preserves the home’s traditional character while introducing modern conveniences and refined aesthetics. Every detail from the kitchen’s artisanal cabinetry to the suite’s warm, layered textures balances practicality with timeless elegance, ensuring the home grows gracefully alongside its family.
Project Year: 2007
Project Cost: $200,001 - $500,000
Country: United States