
Hollywood Hills Residence
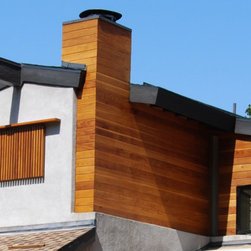
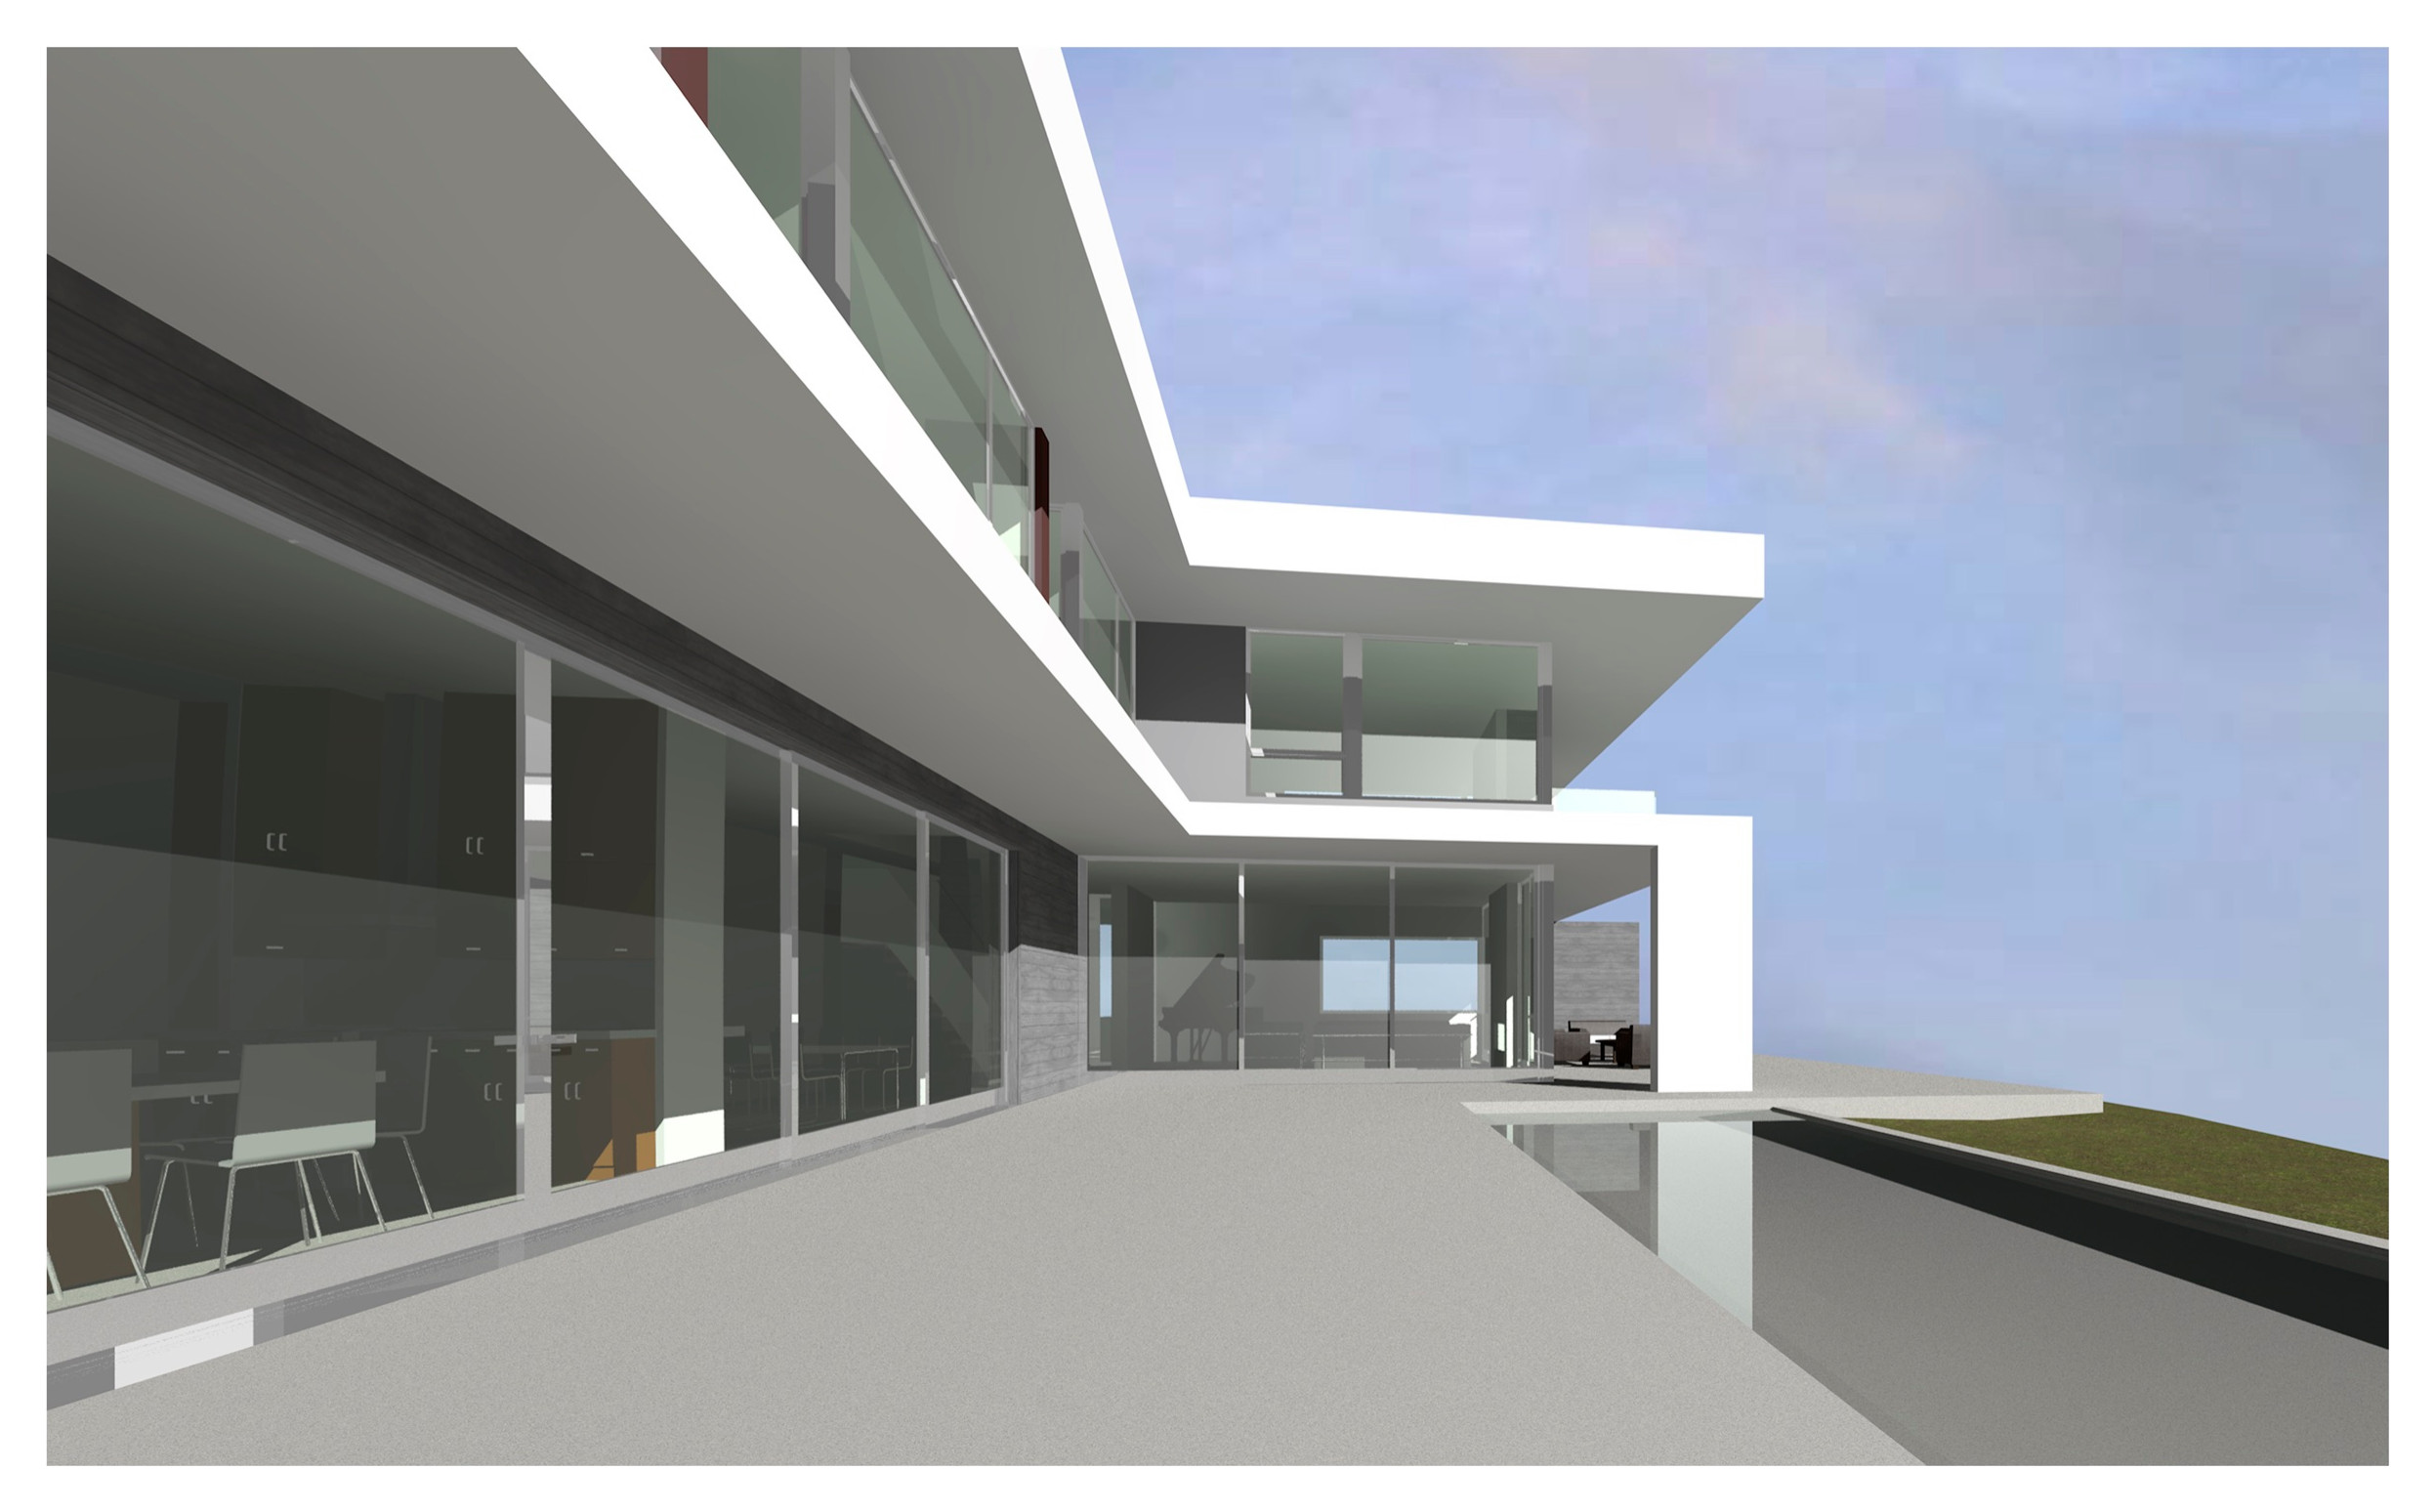
Nestled in the Hollywood Hills, this 1940s-era, 1,200-square-foot stucco home underwent a transformative renovation to harmonize its historic roots with a serene, contemporary Japanese-inspired aesthetic. The clients sought to reimagine the first floor as an open, fluid living space while adding a second-story master suite, seamlessly blending old and new through minimalist design and natural materials.
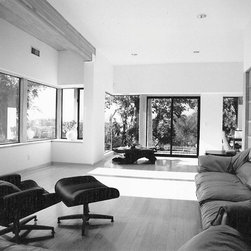
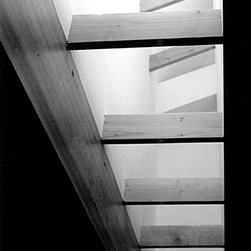
The reconfigured first floor layout now features a unified living/dining area, a kitchen with a breakfast nook, and a versatile guest room/office, all flowing effortlessly to the exterior via expansive wooden decks. These spaces connect to the lush lawn, garden, and panoramic hillside vistas. The redesigned entrance introduces a sunlit staircase ascending to the second floor, replacing a formerly dark hallway. Original cramped bedrooms and an outdated bathroom were reworked with raised ceilings and floor-to-ceiling pocket doors, creating an airy, interconnected suite. One bedroom now serves as a bright office/library, while the other expanded with vaulted ceilings and oversized windows functions as a light-filled studio/guest retreat.
The second floor master suite embodies tranquility, featuring a bedroom with a cathedral ceiling, a dedicated office space, and a private balcony overlooking the San Fernando Valley and distant mountains. The spa-like bathroom centers on a deep soaking tub positioned to frame the breathtaking landscape, merging relaxation with nature.
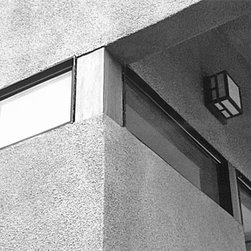
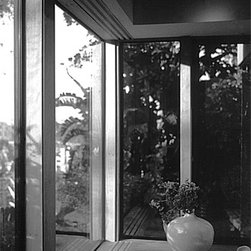
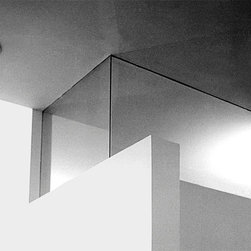
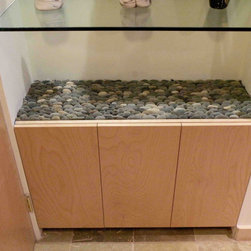
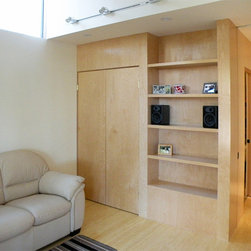
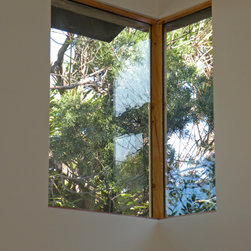
A restrained material palette underscores the home’s minimalist ethos: white walls contrast with warm birch trim, cabinetry, and hardwood floors, while clean lines and strategic glazing amplify natural light. Every detail from the integration of indoor-outdoor living to the minimalist fixtures reflects a thoughtful balance of modernity and timeless Japanese simplicity.
The reconfigured first floor layout now features a unified living/dining area, a kitchen with a breakfast nook, and a versatile guest room/office, all flowing effortlessly to the exterior via expansive wooden decks. These spaces connect to the lush lawn, garden, and panoramic hillside vistas. The redesigned entrance introduces a sunlit staircase ascending to the second floor, replacing a formerly dark hallway. Original cramped bedrooms and an outdated bathroom were reworked with raised ceilings and floor-to-ceiling pocket doors, creating an airy, interconnected suite. One bedroom now serves as a bright office/library, while the other expanded with vaulted ceilings and oversized windows functions as a light-filled studio/guest retreat.
The second floor master suite embodies tranquility, featuring a bedroom with a cathedral ceiling, a dedicated office space, and a private balcony overlooking the San Fernando Valley and distant mountains. The spa-like bathroom centers on a deep soaking tub positioned to frame the breathtaking landscape, merging relaxation with nature.
A restrained material palette underscores the home’s minimalist ethos: white walls contrast with warm birch trim, cabinetry, and hardwood floors, while clean lines and strategic glazing amplify natural light. Every detail from the integration of indoor-outdoor living to the minimalist fixtures reflects a thoughtful balance of modernity and timeless Japanese simplicity.
Project Year: 2005
Project Cost: $500,001 - $750,000
Country: United States