

Casa af- Lessona
For Federico Delrosso, this old farmhouse, built in 1840 by Giovanni Antonio Sella on the hills of Biella in Lessona, proved an excellent opportunity to use his contemporary style, founded on the blending of many materials, to renovate an historic structure while maintaining its architectural past.
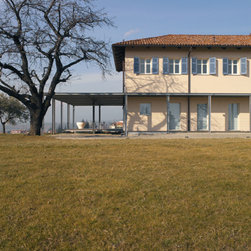
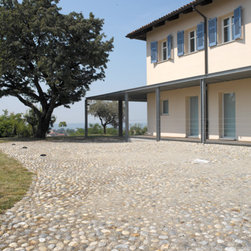
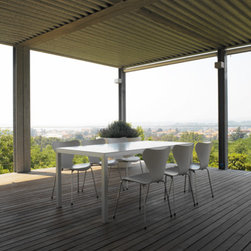
The commissioners, who purchased the property from the original owners in 1998, put their faith in an architectural project centered on the exacting shapes and advanced materials that characterize not only the structural elements of the building but also the furniture, tailor-made after designs by Delrosso himself. In the yard, the most obvious change is the large galvanized iron structure that serves as covering. An extension of the villa to the exterior, it foretells the architectural solutions used on the interior, characterized by orthogonal planes and lines and a clear, minimal formality.
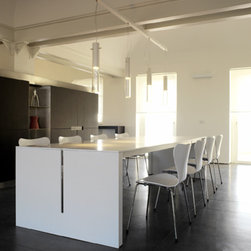
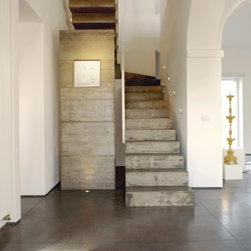
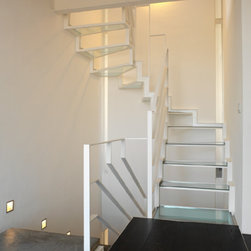
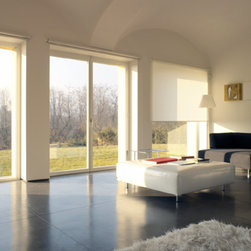
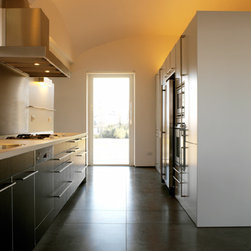
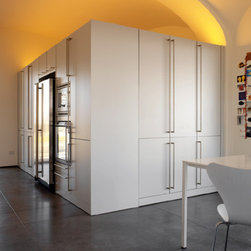
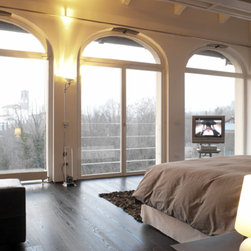
A two-story structure with a loft, the design project for the new home focused on the commissioner’s needs as well as the desire to maintain the building’s original structure. Dominating the layout and seemingly honoring the past, the original arches and seven buildings have been unburdened of their imposing quality through the use of white, which also characterizes the plaster on the walls. White also reigns in the Corian coverings of the kitchen, the curved plywood used in some of the chairs and the polycarbonate panels in the bathrooms. The materials used for the stairway, which unites the three floors, reflect a real and conceptual approach that centers on a shift in perception, moving from the solid concrete on the first floor to the transparency of glass on the upper floor. Large windows throughout the home allow the flow of natural light and they afford a view over the village below. Enriching the natural light, the tones of artificial lighting were specifically chosen to create a warm ambience. Concealed beneath beams, they emphasize the shape of the arches, extending to the high ceilings.
total area: 420 mq + 140 mq terrazzo
photo credits: Matteo Piazza
---
E’ una cascina datata 1840, costruita da Giovanni Antonio Sella sulle colline biellesi di Lessona, a dare l’importante occasione a Federico Delrosso di raggiungere, con il suo linguaggio contemporaneo e multimaterico, un edificio storico, riletto attraverso il suo lavoro ma non alterato.
L’intervento progettuale più evidente dal giardino è la grande struttura in ferro zincato, un’ampia copertura, estensione della villa verso l’esterno, che anticipa con piani e linee ortogonali la pulizia formale scelta per gli interni. Gli spazi, organizzati su due livelli e un soppalco, sono stati distribuiti nell’equilibrato rispetto delle esigenze del committente e del forte carattere degli elementi originali della struttura. A scandire gli ambienti, e sembrerebbe anche il tempo, le ampie arcate e i setti murari originali, imponenti ma alleggeriti dal bianco, il non colore dominante anche per l’intonaco delle pareti, così come per il rivestimento in Corian degli arredi della cucina. La ricerca materica trova nella scala, l’elemento di unione tra i diversi livelli, uno sviluppo reale e concettuale, che dal solido calcestruzzo del piano primo si alleggerisce, salendo, nella trasparenza del vetro. Grandi finestre e aperture lungo tutta la casa restituiscono l’alta vista sul villaggio e si aprono ad ampi volumi di luce naturale, arricchita da quella artificiale scelta con temperature di colore che scaldano gli ambienti e si nascondono dietro travi, disegnano i volumi degli archi e raggiungono gli alti soffitti.
superficie: 420 mq + 140 mq terrazzo
photo credits: Matteo Piazza
The commissioners, who purchased the property from the original owners in 1998, put their faith in an architectural project centered on the exacting shapes and advanced materials that characterize not only the structural elements of the building but also the furniture, tailor-made after designs by Delrosso himself. In the yard, the most obvious change is the large galvanized iron structure that serves as covering. An extension of the villa to the exterior, it foretells the architectural solutions used on the interior, characterized by orthogonal planes and lines and a clear, minimal formality.
A two-story structure with a loft, the design project for the new home focused on the commissioner’s needs as well as the desire to maintain the building’s original structure. Dominating the layout and seemingly honoring the past, the original arches and seven buildings have been unburdened of their imposing quality through the use of white, which also characterizes the plaster on the walls. White also reigns in the Corian coverings of the kitchen, the curved plywood used in some of the chairs and the polycarbonate panels in the bathrooms. The materials used for the stairway, which unites the three floors, reflect a real and conceptual approach that centers on a shift in perception, moving from the solid concrete on the first floor to the transparency of glass on the upper floor. Large windows throughout the home allow the flow of natural light and they afford a view over the village below. Enriching the natural light, the tones of artificial lighting were specifically chosen to create a warm ambience. Concealed beneath beams, they emphasize the shape of the arches, extending to the high ceilings.
total area: 420 mq + 140 mq terrazzo
photo credits: Matteo Piazza
---
E’ una cascina datata 1840, costruita da Giovanni Antonio Sella sulle colline biellesi di Lessona, a dare l’importante occasione a Federico Delrosso di raggiungere, con il suo linguaggio contemporaneo e multimaterico, un edificio storico, riletto attraverso il suo lavoro ma non alterato.
L’intervento progettuale più evidente dal giardino è la grande struttura in ferro zincato, un’ampia copertura, estensione della villa verso l’esterno, che anticipa con piani e linee ortogonali la pulizia formale scelta per gli interni. Gli spazi, organizzati su due livelli e un soppalco, sono stati distribuiti nell’equilibrato rispetto delle esigenze del committente e del forte carattere degli elementi originali della struttura. A scandire gli ambienti, e sembrerebbe anche il tempo, le ampie arcate e i setti murari originali, imponenti ma alleggeriti dal bianco, il non colore dominante anche per l’intonaco delle pareti, così come per il rivestimento in Corian degli arredi della cucina. La ricerca materica trova nella scala, l’elemento di unione tra i diversi livelli, uno sviluppo reale e concettuale, che dal solido calcestruzzo del piano primo si alleggerisce, salendo, nella trasparenza del vetro. Grandi finestre e aperture lungo tutta la casa restituiscono l’alta vista sul villaggio e si aprono ad ampi volumi di luce naturale, arricchita da quella artificiale scelta con temperature di colore che scaldano gli ambienti e si nascondono dietro travi, disegnano i volumi degli archi e raggiungono gli alti soffitti.
superficie: 420 mq + 140 mq terrazzo
photo credits: Matteo Piazza