

Ormezzano spa – Milano IT
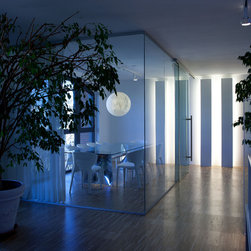
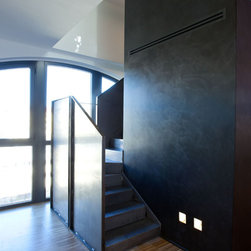
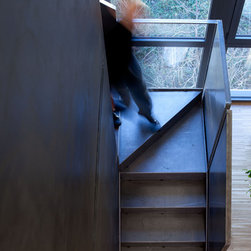
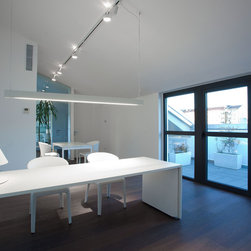
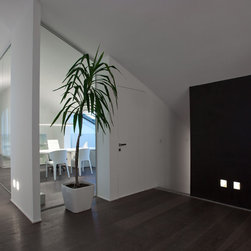
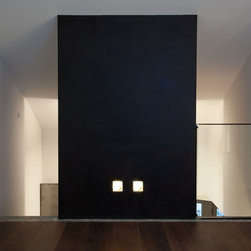
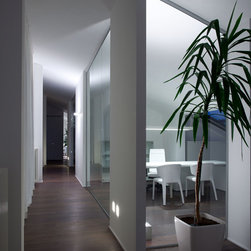
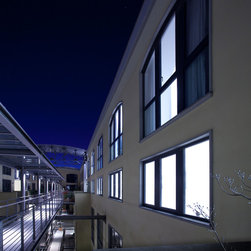
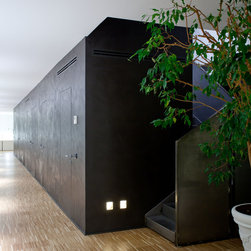
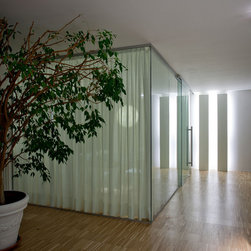
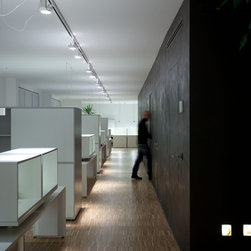
The work is created with the union of twin real-estate units occupying the third and fourth floors of an industrial building, completely redeveloped in 2009. The open space on the lower floor, housing the 12 operational units, is almost cold in its rational subdivision, but it is balanced by a large dark volume, coated with resin, which is rather mysterious, with an almost rough surface. This conceals the utilities rooms, the kitchenette, two bathrooms and above all two open staircases, initially set off axis. In this way they have been reinserted in the general symmetry of the space. The cold plate-glass volume, a meeting room during the day, can also be softened by undulating fabrics to darken the walls, while in the evening it reveals a lunar soul that is highly emotional, well summed up in the great spherical Moon chandelier (prod. Davide Groppi). The 4th floor has four main offices closed individually but visually open, because they are related by a sequence of transparent partitions. Some Mima lamps (design F. Delrosso for Davide Groppi, honourable mention at the XXIst Compasso d’Oro 2008) in the evenings illuminate the course of the connecting corridor.
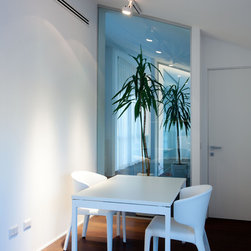
With its open vista the fourth floor reflects the open plan on the lower level while creating a sense of intimacy and concentration, like those experienced in domestic spaces. The “dark side” of the space in this case is assigned to the elegant flooring in fine grey oak with dark flames.
Total area: 400 sqm
photo credits: Fausto Mazza
---
Il lavoro nasce con l’unione di due unità immobiliari speculari, che occupavano il 3° e 4° piano di un edificio industriale, interamente ricostruito nel 2009. L’open space del 3° piano ospita le 12 unità operative è quasi algido nella sua suddivisione razionale ma gli fa da contraltare un grande volume oscuro (rivestito in resina) un po’ misterioso, dalla superficie quasi grezza, che nasconde i locali tecnici, la sala “kitchenette”, due bagni e soprattutto due scale aperte, inizialmente fuori asse, che in questo modo sono state reinserite nella simmetria generale dello spazio.
Anche il freddo volume di cristallo, che ospita una sala riunioni, nelle ore diurne può essere ammorbidito da tessuti ondulati per oscurare le pareti, mentre nelle ore serali rivela un’anima lunare, fortemente emotiva, ben sintetizzata nel grande lampadario sferico Moon (prod. Davide Groppi).
Il 4° piano ospita quattro uffici direzionali singolarmente chiusi, ma visivamente aperti, perché collegati attraverso una sequenza di setti trasparenti.
Alcune lampade Mima (design F. Delrosso per Davide Groppi) illuminano di sera il cammino del corridoio di raccordo. Con la sua prospettiva aperta il quarto piano riflette l’open space del piano inferiore pur creando una sensazione di intimità e concentrazione pari, appunto, a quella vissuta negli spazi domestici.
Il “lato oscuro” dello spazio in questo caso è affidato all’elegante pavimento in pregiato rovere scuro con fiamme grigie.
superficie: 400 mq
photo credits: Fausto Mazza
With its open vista the fourth floor reflects the open plan on the lower level while creating a sense of intimacy and concentration, like those experienced in domestic spaces. The “dark side” of the space in this case is assigned to the elegant flooring in fine grey oak with dark flames.
Total area: 400 sqm
photo credits: Fausto Mazza
---
Il lavoro nasce con l’unione di due unità immobiliari speculari, che occupavano il 3° e 4° piano di un edificio industriale, interamente ricostruito nel 2009. L’open space del 3° piano ospita le 12 unità operative è quasi algido nella sua suddivisione razionale ma gli fa da contraltare un grande volume oscuro (rivestito in resina) un po’ misterioso, dalla superficie quasi grezza, che nasconde i locali tecnici, la sala “kitchenette”, due bagni e soprattutto due scale aperte, inizialmente fuori asse, che in questo modo sono state reinserite nella simmetria generale dello spazio.
Anche il freddo volume di cristallo, che ospita una sala riunioni, nelle ore diurne può essere ammorbidito da tessuti ondulati per oscurare le pareti, mentre nelle ore serali rivela un’anima lunare, fortemente emotiva, ben sintetizzata nel grande lampadario sferico Moon (prod. Davide Groppi).
Il 4° piano ospita quattro uffici direzionali singolarmente chiusi, ma visivamente aperti, perché collegati attraverso una sequenza di setti trasparenti.
Alcune lampade Mima (design F. Delrosso per Davide Groppi) illuminano di sera il cammino del corridoio di raccordo. Con la sua prospettiva aperta il quarto piano riflette l’open space del piano inferiore pur creando una sensazione di intimità e concentrazione pari, appunto, a quella vissuta negli spazi domestici.
Il “lato oscuro” dello spazio in questo caso è affidato all’elegante pavimento in pregiato rovere scuro con fiamme grigie.
superficie: 400 mq
photo credits: Fausto Mazza