

Primat- Biella IT
Safeguarding the environment as well as researching and experimenting materials were the objectives underlying the Primat renovation project. Primat specializes in researching solutions for redeveloping historic buildings, especially through the use of natural materials. Delrosso’s project encompassed the building’s entrance, the offices and the showroom.
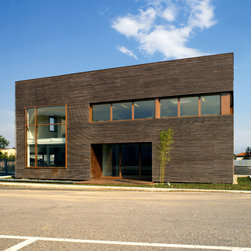
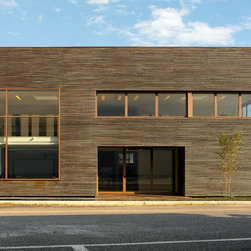
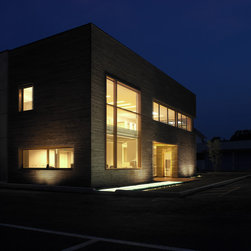
Entirely covered in machined wood with horizontal foil, which creates a bris soleil effect, the external façade is a perfect example of the usage of natural materials, which allow for an esthetic lightness and serve to create forms centered on thickness and depth. The objective of reducing materic weight to increase lighting was entrusted to the entrance and the iron-framed windows. Of these, a particularly large one protrudes from the architectural whole while the others, ribbon windows, are more internal. Covered in African Tec wood, the façade evidences the use of several elements: Poroton bricks, plaster toward the interior, cork surfaces and a black sheath on the exterior that amplifies the perspective of depth immediately obvious when observing the façade.
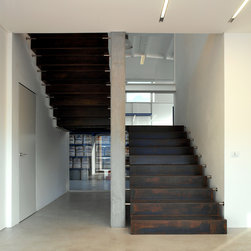
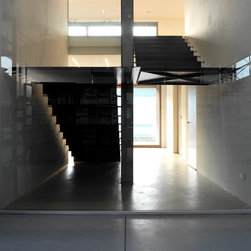
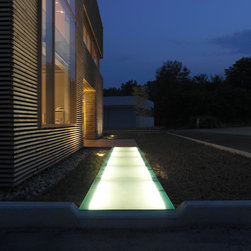
A long, narrow and illuminated pathway leads to the entrance as though the path were the ideal horizontal extension of the ribbon windows on a vertical plane, emphasizing the architect’s constant attention to formal and structural detail. Characterized by the pale tones of the walls, the resin flooring and abundant natural light, the interior is dominated by a transparent wall toward the production area and the stairway that leads to the showroom on the upper floor. Made of iron and independent of the supporting structure, the stairway is sustained by steel pins. It becomes a unifying element that harmonizes with the concept of airiness and transparency that governs the entire project.
Total area: 350 sqm
photo credits: Matteo Piazza
---
Attenzione all’ambiente, ricerca e sperimentazione nei materili: questi i valori alla base del progetto di ristrutturazione della sede di Primat, azienda specializzata nello studio di soluzioni per il risanamento di edifici storici, con una forte vocazione per i materiali naturali.
Il lavoro dell’architetto ha compreso il volume di ingresso dell’edificio, che conta l’area di entrata, gli uffici e lo showroom.
La facciata esterna, interamente rivestita in legno lavorato a lamine orizzontali che creano un effetto bris soleil, è l’esemplificazione dell’uso di elementi naturali, che lasciano visivamente respirare la testata e creano movimenti di spessori e profondità. Il compito di sottrarre materia in cambio di luce è stato affidato all’ampio ingresso e alle finestre con i serramenti in ferro: una ampia, sporgente rispetto al rivestimento, e altre a nastro, più arretrate verso l’interno. Il rivestimento, realizzato in legno tec africano in tronco, è la superficie visibile di una facciata composta da più elementi: mattoni di poroton, intonacati verso l’interno e coperti di sughero e da una guaina nera all’esterno, che amplifica l’effetto di profondità che si avverte osservando la facciata.
All’ingresso si accede percorrendo una passerella illuminata, lunga e stretta, che sembri proiettare sul piano orizzontale del terreno l’ideale continuazione del disegno delle finestre a nastro sul piano verticale, in un progetto sempre attento ai dettagli formali e costruttivi. L’interno, dominato dai colori chiari delle pareti e della resina al pavimento e dalla luce naturale dirompente, è caratterizzato da una parete trasparente verso la produzione e dalla scala che porta allo showroom del piano superiore. Realizzata in ferro, separata dalla struttura portante e sostenuta da perni in acciaio, diventa elemento di unione coerente con il concetto di leggerezza e trasparenza presente in tutto il progetto.
superficie: 350 mq
photo credits: Matteo Piazza
Entirely covered in machined wood with horizontal foil, which creates a bris soleil effect, the external façade is a perfect example of the usage of natural materials, which allow for an esthetic lightness and serve to create forms centered on thickness and depth. The objective of reducing materic weight to increase lighting was entrusted to the entrance and the iron-framed windows. Of these, a particularly large one protrudes from the architectural whole while the others, ribbon windows, are more internal. Covered in African Tec wood, the façade evidences the use of several elements: Poroton bricks, plaster toward the interior, cork surfaces and a black sheath on the exterior that amplifies the perspective of depth immediately obvious when observing the façade.
A long, narrow and illuminated pathway leads to the entrance as though the path were the ideal horizontal extension of the ribbon windows on a vertical plane, emphasizing the architect’s constant attention to formal and structural detail. Characterized by the pale tones of the walls, the resin flooring and abundant natural light, the interior is dominated by a transparent wall toward the production area and the stairway that leads to the showroom on the upper floor. Made of iron and independent of the supporting structure, the stairway is sustained by steel pins. It becomes a unifying element that harmonizes with the concept of airiness and transparency that governs the entire project.
Total area: 350 sqm
photo credits: Matteo Piazza
---
Attenzione all’ambiente, ricerca e sperimentazione nei materili: questi i valori alla base del progetto di ristrutturazione della sede di Primat, azienda specializzata nello studio di soluzioni per il risanamento di edifici storici, con una forte vocazione per i materiali naturali.
Il lavoro dell’architetto ha compreso il volume di ingresso dell’edificio, che conta l’area di entrata, gli uffici e lo showroom.
La facciata esterna, interamente rivestita in legno lavorato a lamine orizzontali che creano un effetto bris soleil, è l’esemplificazione dell’uso di elementi naturali, che lasciano visivamente respirare la testata e creano movimenti di spessori e profondità. Il compito di sottrarre materia in cambio di luce è stato affidato all’ampio ingresso e alle finestre con i serramenti in ferro: una ampia, sporgente rispetto al rivestimento, e altre a nastro, più arretrate verso l’interno. Il rivestimento, realizzato in legno tec africano in tronco, è la superficie visibile di una facciata composta da più elementi: mattoni di poroton, intonacati verso l’interno e coperti di sughero e da una guaina nera all’esterno, che amplifica l’effetto di profondità che si avverte osservando la facciata.
All’ingresso si accede percorrendo una passerella illuminata, lunga e stretta, che sembri proiettare sul piano orizzontale del terreno l’ideale continuazione del disegno delle finestre a nastro sul piano verticale, in un progetto sempre attento ai dettagli formali e costruttivi. L’interno, dominato dai colori chiari delle pareti e della resina al pavimento e dalla luce naturale dirompente, è caratterizzato da una parete trasparente verso la produzione e dalla scala che porta allo showroom del piano superiore. Realizzata in ferro, separata dalla struttura portante e sostenuta da perni in acciaio, diventa elemento di unione coerente con il concetto di leggerezza e trasparenza presente in tutto il progetto.
superficie: 350 mq
photo credits: Matteo Piazza