

Pacific – Montecarlo MC
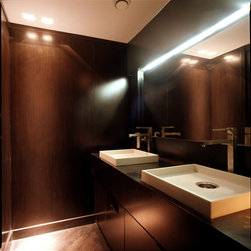
The first minimalist restaurant-bar in Montecarlo, Pacific is located inside the Metropole Shopping Center. It is one of the first projects for a public venue entirely developed by Delrosso, who viewed the commission for the interior décor of the restaurant/bar as an opportunity to create a somber and elegant contemporary style using various levels and amounts of light and materials.
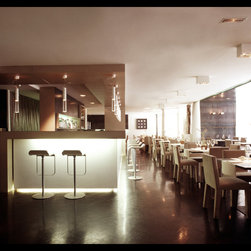
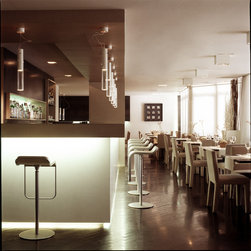
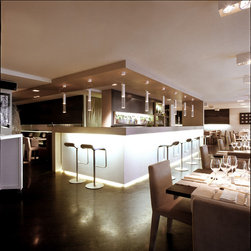
The design of the interior is centered on the venue’s obvious essential: the bar counter. Made of white Corian, the lateral structure is lit on the upper and lower edges, making it appear ethereal and suspended as though anchored to reality by the actual counter, made of Millerighe wood (striped cross-section of layered wood). Projected upward, the counter follows an L shape that extends to a private area, enhanced by comfortable chairs.
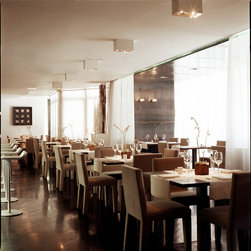
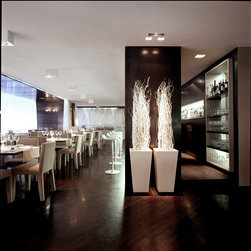
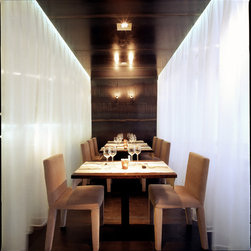
The blend of planes that give life to the bar’s wall serve a functional purpose, creating an architectural divider that constantly harmonizes with filled and empty spaces. Heterogeneous materials form various degrees of thickness. They are united to mold a single body that incorporates the walls of the bar as well as some of the columns. The result is a sort of outer protective shell made of coarse iron that shelters a Millerighe interior. Surrounding the central bar, the restaurant area is an adaptable environment characterized by lights that makes it possible to adjust both ambience and function, depending on the time of day (evening, day or night). A soft white curtain divider can be used to create a private and intimate area, located between two iron and wood pillars, separating this area from the remaining spaces, even only partially. Lit from the top, the curtain transfers and incorporates light, generating an almost tangible quality so that the VIP area seems enveloped in spaces of light rather than enclosed within mere separators. This concept of lighting, which moves from light source to material, is re-emphasized in the lamps – designed by Davide Groppi – that illuminate the bar counter.
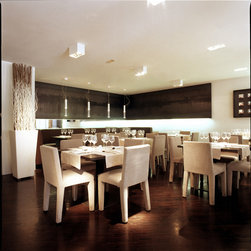
The furnishings, also characterized by clean, straight lines, shapes and colors, were selected to create a somberly elegant environment.
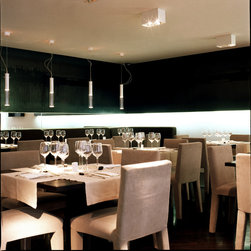
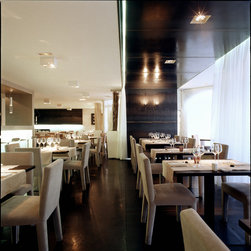
Specifically, tables in Wenge wood and padded chairs are by B&B. Though archetype of a classic style, the furniture is covered in fabric coverings that add a refined touch.
total area: 200 sqm
photo credits: Matteo Piazza
---
Primo bar ristorante minimale progettato a Montecarlo all’interno del centro commerciale Metropole, Pacific rappresenta anche uno dei primi lavori per spazi pubblici gestito interamente da Delrosso, che vede nel locale la possibilità di rappresentare una sobria ed elegante contemporaneità attraverso differenti livelli di volumi di luce e di materia. Il locale si sviluppa intorno ad un nucleo centrale imperativo: il bancone del bar.
La struttura laterale realizzata in corian bianco è illuminata lungo i bordi superiore e inferiore; diventa eterea, sospesa, come ancorata alla realtà dal bancone vero e proprio, realizzato in legno millerighe, la cui proiezione verso l’alto segue un disegno ad elle e si protende in un’area privè, arricchita da confortevoli sedute. L’incontro di piani che movimentano la parete del bar, la rendono funzionale al servizio del locale definendo così una quinta architettonica in equilibrio costante di pieni e di vuoti.
Il volume della parete del bar, così come quelli di alcuni pilastri del locale, sono pensati come piani verticali affiancati, un sandwich di ferro grezzo cerato all’esterno, a proteggere un’anima interna di legno millerighe: incontro di diversi spessori di materiali eterogenei a formare un unico corpo.
Intorno al bar centrale, l’area dedicata al ristorante, adattabile, anche con l’uso della luce, alle funzioni ed all’atmosfere diurne, serali, notturne e con la possibilità di disegnare un’area riservata e intima, una zona ponte tra due pilastri in ferro e legno ottenuta attraverso lo sviluppo di una morbido sipario a tendaggio bianco che può circoscrivere l’area anche in maniera parziale. La tenda, illuminata dall’alto, trasferisce e incorpora la luce, offrendo a quest’ultima l’esperienza di una fisicità quasi palpabile, così che l’area vip sembri chiusa da setti di luce e non da semplici quinte. Il concetto di luce che dalla sorgente si trasferisce nel materiale di contatto è ripreso anche dalle lampade scelte per il bancone del bar, disegnate da Davide Groppi.
Linee pulite e rigorose anche per gli arredi, scelti per trasferire l’idea di una sobria eleganza anche nelle forme e nei materiali: legno wengè per i tavoli e sedie imbottite B&B, archetipo delle classiche sedute ma arricchite da un rivestimento raffinato.
superficie: 200 mq
photo credits: Matteo Piazza
The design of the interior is centered on the venue’s obvious essential: the bar counter. Made of white Corian, the lateral structure is lit on the upper and lower edges, making it appear ethereal and suspended as though anchored to reality by the actual counter, made of Millerighe wood (striped cross-section of layered wood). Projected upward, the counter follows an L shape that extends to a private area, enhanced by comfortable chairs.
The blend of planes that give life to the bar’s wall serve a functional purpose, creating an architectural divider that constantly harmonizes with filled and empty spaces. Heterogeneous materials form various degrees of thickness. They are united to mold a single body that incorporates the walls of the bar as well as some of the columns. The result is a sort of outer protective shell made of coarse iron that shelters a Millerighe interior. Surrounding the central bar, the restaurant area is an adaptable environment characterized by lights that makes it possible to adjust both ambience and function, depending on the time of day (evening, day or night). A soft white curtain divider can be used to create a private and intimate area, located between two iron and wood pillars, separating this area from the remaining spaces, even only partially. Lit from the top, the curtain transfers and incorporates light, generating an almost tangible quality so that the VIP area seems enveloped in spaces of light rather than enclosed within mere separators. This concept of lighting, which moves from light source to material, is re-emphasized in the lamps – designed by Davide Groppi – that illuminate the bar counter.
The furnishings, also characterized by clean, straight lines, shapes and colors, were selected to create a somberly elegant environment.
Specifically, tables in Wenge wood and padded chairs are by B&B. Though archetype of a classic style, the furniture is covered in fabric coverings that add a refined touch.
total area: 200 sqm
photo credits: Matteo Piazza
---
Primo bar ristorante minimale progettato a Montecarlo all’interno del centro commerciale Metropole, Pacific rappresenta anche uno dei primi lavori per spazi pubblici gestito interamente da Delrosso, che vede nel locale la possibilità di rappresentare una sobria ed elegante contemporaneità attraverso differenti livelli di volumi di luce e di materia. Il locale si sviluppa intorno ad un nucleo centrale imperativo: il bancone del bar.
La struttura laterale realizzata in corian bianco è illuminata lungo i bordi superiore e inferiore; diventa eterea, sospesa, come ancorata alla realtà dal bancone vero e proprio, realizzato in legno millerighe, la cui proiezione verso l’alto segue un disegno ad elle e si protende in un’area privè, arricchita da confortevoli sedute. L’incontro di piani che movimentano la parete del bar, la rendono funzionale al servizio del locale definendo così una quinta architettonica in equilibrio costante di pieni e di vuoti.
Il volume della parete del bar, così come quelli di alcuni pilastri del locale, sono pensati come piani verticali affiancati, un sandwich di ferro grezzo cerato all’esterno, a proteggere un’anima interna di legno millerighe: incontro di diversi spessori di materiali eterogenei a formare un unico corpo.
Intorno al bar centrale, l’area dedicata al ristorante, adattabile, anche con l’uso della luce, alle funzioni ed all’atmosfere diurne, serali, notturne e con la possibilità di disegnare un’area riservata e intima, una zona ponte tra due pilastri in ferro e legno ottenuta attraverso lo sviluppo di una morbido sipario a tendaggio bianco che può circoscrivere l’area anche in maniera parziale. La tenda, illuminata dall’alto, trasferisce e incorpora la luce, offrendo a quest’ultima l’esperienza di una fisicità quasi palpabile, così che l’area vip sembri chiusa da setti di luce e non da semplici quinte. Il concetto di luce che dalla sorgente si trasferisce nel materiale di contatto è ripreso anche dalle lampade scelte per il bancone del bar, disegnate da Davide Groppi.
Linee pulite e rigorose anche per gli arredi, scelti per trasferire l’idea di una sobria eleganza anche nelle forme e nei materiali: legno wengè per i tavoli e sedie imbottite B&B, archetipo delle classiche sedute ma arricchite da un rivestimento raffinato.
superficie: 200 mq
photo credits: Matteo Piazza