

Loft FD Milano
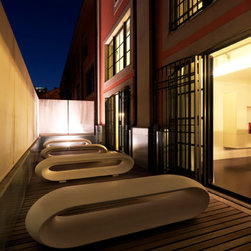
A single-cell organism divided into two volumes structurally identical and internally similar but opposite. This is the project for the restructuring and interiors of twin lofts, in the post-industrial Milan of 2007. The work turned in fact on a former factory in the southern part of Milan, once an industrial outer suburb and today a residential district.
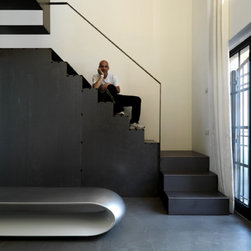
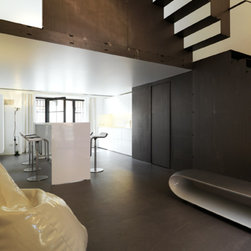
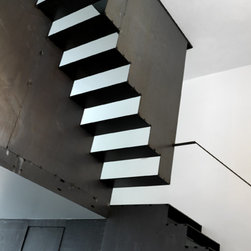
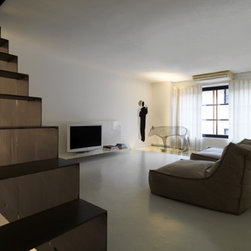
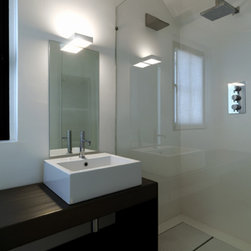
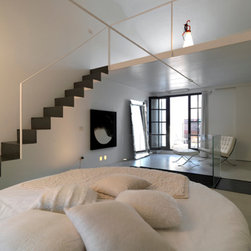
Twin lofts, with the same design as the internal spaces, because they were created by the dividing a single one long sleeve-shaped space lengthwise. The ground floors of the two lofts, for example, each comprise the mirrored halls, open kitchens, and the apertures onto the small private gardens, a long table with high seating, a bathroom and the staircase that goes up to the floors above. In the first one, in fact, the staircase is the strong element, thanks to its volumes (which incorporate the bathroom), the raw material (pickled iron) with bare welds and the risers of the stairs left hollow, so that as you go up your point of view changes and the staircase is lightened and acquires the consistency of origami.
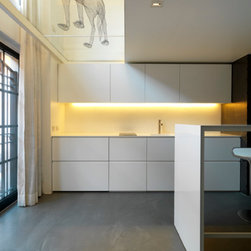
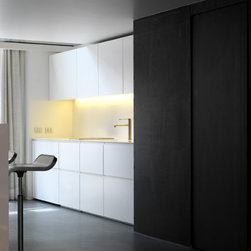
Like the colours used for the surfaces: all white for the satin-finish lacquered wood of the cabinets and work surfaces in Corian in the first.
Symmetries and variations are also interlaced on the upper floors.
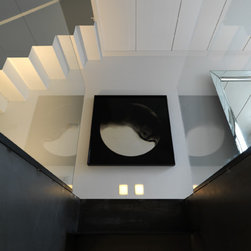
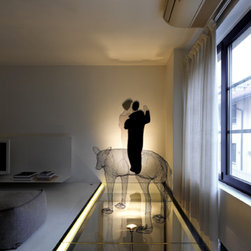
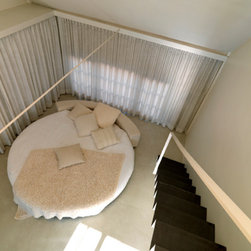
On the first floor a portion of glass flooring, to provide a glimpse of the kitchens below. On the second floor the strictly orthogonal interiors is interrupt by introducing a circular bed and replacing the doors of the walk-in wardrobe by a whole wall made of soft white draperies. The top level of the attic is an all-white space designed as a guest room.
photo credits: Matteo Piazza
---
Un organismo monocellulare diviso in due volumi strutturalmente uguali e internamente simili ma opposti. Questo è il progetto di ristrutturazione e interior per due loft gemelli nella Milano postindustriale del 2007. Il lavoro è stato svolto infatti su un ex fabbrica della zona sud-milanese, un tempo periferia industriale e oggi quartiere residenziale.
Due loft gemelli, che presentano il medesimo disegno degli spazi interni, perchè nati dalla divisione longitudinale di un’unica manica lunga, ma diversi nell’arredo. Il primo è abitazione dello stesso Delrosso, il secondo è l’abitazione privata di un fashion designer. Il piano terra dei due loft, ospita in modo speculare l’ingresso, la cucina a vista, l’apertura sul piccolo giardino privato, un lungo tavolo con sedute alte, un bagno e la scalinata che porta ai piani superiori. La scalinata è l’elemento forte, grazie ai suoi volumi (che incorporano il bagno), al materiale grezzo (ferro decappato) con saldature a vista e allo svuotamento delle alzate dei gradini, così che salendo cambia il punto di vista e la scala si alleggerisce assumendo la consistenza di un origami.
Come i colori utilizzati per le superfici: bianco integrale per il legno laccato satinato dei contenitori e per il piano di lavoro in Corian.
Le simmetrie e le diversità si rincorrono poi anche ai piani superiori. Al primo piano zona living una porzione di soletta in vetro offre uno sguardo sulle cucine sottostanti. Al secondo piano l’ortogonalità rigorosa degli ambienti è interrotta da un letto circolare e da una parete intera fatta di morbidi tendaggi bianchi che sostituiscono le ante della cabina armadio. Lo spazio nell’ ultimo livello del sottotetto è uno total white destinato alla stanza per gli ospiti.
Grazie ai colori (bianco, grigio, natural brown e nero), e ai materiali (vetro, legno, corian e ferro) e perfino nelle piccole diversità di destinazione d’uso, si esplora una simmetria concettuale e ironica, prima ancora che strutturale e progettuale. Per un architetto è un’occasione rara, perciò questo lavoro si colloca come area di libera sperimentazione, per i lavori futuri.
photo credits: Matteo Piazza
Twin lofts, with the same design as the internal spaces, because they were created by the dividing a single one long sleeve-shaped space lengthwise. The ground floors of the two lofts, for example, each comprise the mirrored halls, open kitchens, and the apertures onto the small private gardens, a long table with high seating, a bathroom and the staircase that goes up to the floors above. In the first one, in fact, the staircase is the strong element, thanks to its volumes (which incorporate the bathroom), the raw material (pickled iron) with bare welds and the risers of the stairs left hollow, so that as you go up your point of view changes and the staircase is lightened and acquires the consistency of origami.
Like the colours used for the surfaces: all white for the satin-finish lacquered wood of the cabinets and work surfaces in Corian in the first.
Symmetries and variations are also interlaced on the upper floors.
On the first floor a portion of glass flooring, to provide a glimpse of the kitchens below. On the second floor the strictly orthogonal interiors is interrupt by introducing a circular bed and replacing the doors of the walk-in wardrobe by a whole wall made of soft white draperies. The top level of the attic is an all-white space designed as a guest room.
photo credits: Matteo Piazza
---
Un organismo monocellulare diviso in due volumi strutturalmente uguali e internamente simili ma opposti. Questo è il progetto di ristrutturazione e interior per due loft gemelli nella Milano postindustriale del 2007. Il lavoro è stato svolto infatti su un ex fabbrica della zona sud-milanese, un tempo periferia industriale e oggi quartiere residenziale.
Due loft gemelli, che presentano il medesimo disegno degli spazi interni, perchè nati dalla divisione longitudinale di un’unica manica lunga, ma diversi nell’arredo. Il primo è abitazione dello stesso Delrosso, il secondo è l’abitazione privata di un fashion designer. Il piano terra dei due loft, ospita in modo speculare l’ingresso, la cucina a vista, l’apertura sul piccolo giardino privato, un lungo tavolo con sedute alte, un bagno e la scalinata che porta ai piani superiori. La scalinata è l’elemento forte, grazie ai suoi volumi (che incorporano il bagno), al materiale grezzo (ferro decappato) con saldature a vista e allo svuotamento delle alzate dei gradini, così che salendo cambia il punto di vista e la scala si alleggerisce assumendo la consistenza di un origami.
Come i colori utilizzati per le superfici: bianco integrale per il legno laccato satinato dei contenitori e per il piano di lavoro in Corian.
Le simmetrie e le diversità si rincorrono poi anche ai piani superiori. Al primo piano zona living una porzione di soletta in vetro offre uno sguardo sulle cucine sottostanti. Al secondo piano l’ortogonalità rigorosa degli ambienti è interrotta da un letto circolare e da una parete intera fatta di morbidi tendaggi bianchi che sostituiscono le ante della cabina armadio. Lo spazio nell’ ultimo livello del sottotetto è uno total white destinato alla stanza per gli ospiti.
Grazie ai colori (bianco, grigio, natural brown e nero), e ai materiali (vetro, legno, corian e ferro) e perfino nelle piccole diversità di destinazione d’uso, si esplora una simmetria concettuale e ironica, prima ancora che strutturale e progettuale. Per un architetto è un’occasione rara, perciò questo lavoro si colloca come area di libera sperimentazione, per i lavori futuri.
photo credits: Matteo Piazza