

Loft AS Milano
A single-cell organism divided into two volumes structurally identical and internally similar but opposite. This is the project for the restructuring and interiors of twin lofts, in the post-industrial Milan of 2007. The work turned in fact on a former factory in the southern part of Milan, once an industrial outer suburb and today a residential district.
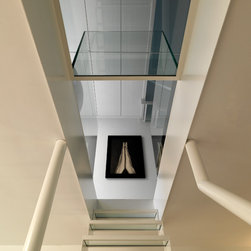
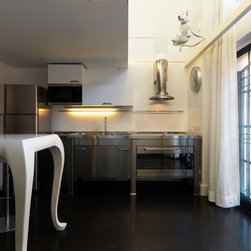
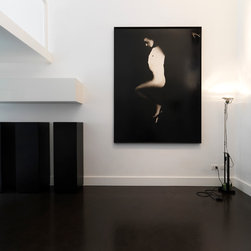
Twin lofts, with the same design as the internal spaces, because they were created by the dividing a single one long sleeve-shaped space lengthwise. The ground floors of the two lofts, for example, each comprise the mirrored halls, open kitchens, and the apertures onto the small private gardens, a long table with high seating, a bathroom and the staircase that goes up to the floors above. In the second loft, by contrast, I dematerialized the staircase using crystal for the treads and transforming the supporting structure into a simple white stepped line (painted iron) which developed upwards. The bathroom is here an independent volume, somewhat mysterious, internally dark but with a surprise opening set high up. Kitchen top in glossy steel and white lacquer and wengé for the cabinets. Symmetries and variations are also interlaced on the upper floors. On the first floor a portion of glass flooring, to provide a glimpse of the kitchens below, but in this loft this detail is enhanced because it is repeated over the shower in the ground-floor bathroom. On the second floor the sleeping quarters of the second loft, instead has a large white roundish bathtub, some elements derived from the world of fashion, like the silver and fuchsia chair, and a highly distinctive walk-in wardrobe in wengé wood with a mirror insert.
The top level of the attic, it is a wellness space with a small private gym.
photo credits: Matteo Piazza
---
Un organismo monocellulare diviso in due volumi strutturalmente uguali e internamente simili ma opposti. Questo è il progetto di ristrutturazione e interior per due loft gemelli nella Milano postindustriale del 2007. Il lavoro è stato svolto infatti su un ex fabbrica della zona sud-milanese, un tempo periferia industriale e oggi quartiere residenziale. Due loft gemelli, che presentano il medesimo disegno degli spazi interni, perchè nati dalla divisione longitudinale di un’unica manica lunga, ma diversi nell’arredo.
Il piano terra dei due loft, per esempio, ospita in modo speculare l’ingresso, la cucina a vista, l’apertura sul piccolo giardino privato, un lungo tavolo con sedute alte, un bagno e la scalinata che porta ai piani superiori. In questo secondo loft la scala è stata smaterializzata usando il cristallo per le pedate e trasformando la struttura portante in una semplice linea bianca a gradini (ferro verniciato) che si sviluppa verso l’alto. Il bagno qui è un volume autonomo, un po’ misterioso, internamente oscuro ma con un’apertura a sorpresa verso l’alto. Tavolo barocco contemporaneo con piano cucina in acciaio lucido e laccatura bianca e wengé per i contenitori. Le simmetrie e le diversità si rincorrono poi anche ai piani superiori.
Al primo piano (zona living per entrambi) ho realizzato una porzione di soletta in vetro, per offrire uno sguardo sulle cucine sottostanti, che in questo caso il dettaglio viene esaltato perchè ripreso in corrispondenza della doccia nel bagno a piano terra, e anche nella scala che diventa ancora più trasparente e visivamente leggera. Al secondo piano la zona letto ospita invece una grande vasca da bagno bianca tondeggiante, alcuni elementi derivati dal mondo fashion, come la poltroncina in argento e fucsia, e una cabina armadio molto caratterizzante, in legno wengé con un inserto a specchio. L’ultimo livello del sottotetto, è uno spazio wellness con piccola palestra privata.
Grazie ai colori (bianco, grigio, natural brown e nero), e ai materiali (vetro, legno, corian e ferro) e perfino nelle piccole diversità di destinazione d’uso, si esplora una simmetria concettuale e ironica, prima ancora che strutturale e progettuale. Per un architetto è un’occasione rara, perciò questo lavoro si colloca come area di libera sperimentazione, per i lavori futuri.
photo credits: Matteo Piazza
Twin lofts, with the same design as the internal spaces, because they were created by the dividing a single one long sleeve-shaped space lengthwise. The ground floors of the two lofts, for example, each comprise the mirrored halls, open kitchens, and the apertures onto the small private gardens, a long table with high seating, a bathroom and the staircase that goes up to the floors above. In the second loft, by contrast, I dematerialized the staircase using crystal for the treads and transforming the supporting structure into a simple white stepped line (painted iron) which developed upwards. The bathroom is here an independent volume, somewhat mysterious, internally dark but with a surprise opening set high up. Kitchen top in glossy steel and white lacquer and wengé for the cabinets. Symmetries and variations are also interlaced on the upper floors. On the first floor a portion of glass flooring, to provide a glimpse of the kitchens below, but in this loft this detail is enhanced because it is repeated over the shower in the ground-floor bathroom. On the second floor the sleeping quarters of the second loft, instead has a large white roundish bathtub, some elements derived from the world of fashion, like the silver and fuchsia chair, and a highly distinctive walk-in wardrobe in wengé wood with a mirror insert.
The top level of the attic, it is a wellness space with a small private gym.
photo credits: Matteo Piazza
---
Un organismo monocellulare diviso in due volumi strutturalmente uguali e internamente simili ma opposti. Questo è il progetto di ristrutturazione e interior per due loft gemelli nella Milano postindustriale del 2007. Il lavoro è stato svolto infatti su un ex fabbrica della zona sud-milanese, un tempo periferia industriale e oggi quartiere residenziale. Due loft gemelli, che presentano il medesimo disegno degli spazi interni, perchè nati dalla divisione longitudinale di un’unica manica lunga, ma diversi nell’arredo.
Il piano terra dei due loft, per esempio, ospita in modo speculare l’ingresso, la cucina a vista, l’apertura sul piccolo giardino privato, un lungo tavolo con sedute alte, un bagno e la scalinata che porta ai piani superiori. In questo secondo loft la scala è stata smaterializzata usando il cristallo per le pedate e trasformando la struttura portante in una semplice linea bianca a gradini (ferro verniciato) che si sviluppa verso l’alto. Il bagno qui è un volume autonomo, un po’ misterioso, internamente oscuro ma con un’apertura a sorpresa verso l’alto. Tavolo barocco contemporaneo con piano cucina in acciaio lucido e laccatura bianca e wengé per i contenitori. Le simmetrie e le diversità si rincorrono poi anche ai piani superiori.
Al primo piano (zona living per entrambi) ho realizzato una porzione di soletta in vetro, per offrire uno sguardo sulle cucine sottostanti, che in questo caso il dettaglio viene esaltato perchè ripreso in corrispondenza della doccia nel bagno a piano terra, e anche nella scala che diventa ancora più trasparente e visivamente leggera. Al secondo piano la zona letto ospita invece una grande vasca da bagno bianca tondeggiante, alcuni elementi derivati dal mondo fashion, come la poltroncina in argento e fucsia, e una cabina armadio molto caratterizzante, in legno wengé con un inserto a specchio. L’ultimo livello del sottotetto, è uno spazio wellness con piccola palestra privata.
Grazie ai colori (bianco, grigio, natural brown e nero), e ai materiali (vetro, legno, corian e ferro) e perfino nelle piccole diversità di destinazione d’uso, si esplora una simmetria concettuale e ironica, prima ancora che strutturale e progettuale. Per un architetto è un’occasione rara, perciò questo lavoro si colloca come area di libera sperimentazione, per i lavori futuri.
photo credits: Matteo Piazza