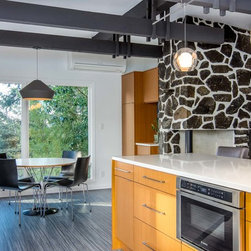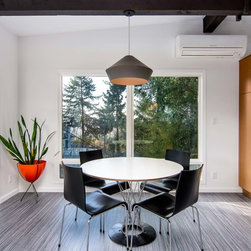


College Hill Mid-Century Kitchen
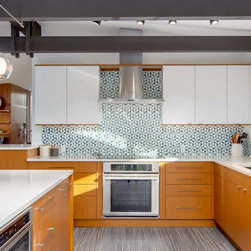
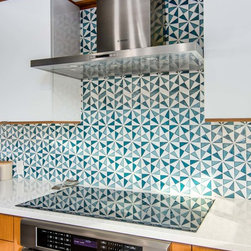
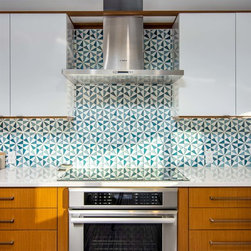
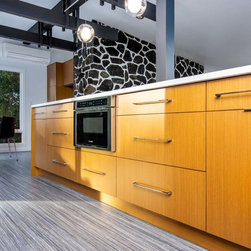
Neil Kelly design consultant, Stefanie Rotella, had a challenge on her hands. While her client’s existing kitchen was functional, they tasked Stefanie with creating a space that would visually connect the new kitchen with the larger living area. They wanted a place where their family of four could gather to enjoy the gorgeous panoramic views.
A Pesky Post
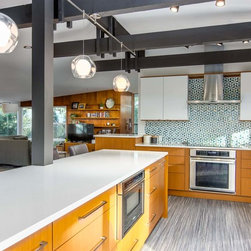
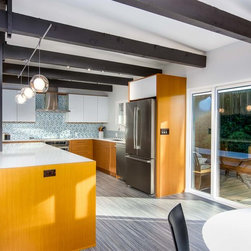
Challenge: Stefanie’s original plan of creating an L-shaped kitchen was foiled by an inconveniently located load-bearing post.
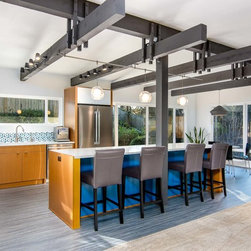
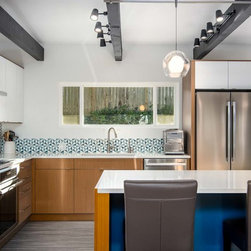
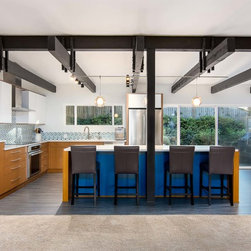
Solution: “I thrive off challenges like this and love bringing my client’s visions and dreams to life,” adds Stefanie. “I knew in order to get adequate walkway space, the island needed to be connected to the post. So, my team worked hard to integrate the post and make it a design feature.”
A Tough Transition
Challenge: The original floor transition from the kitchen to the living room was lined up with the structural post, which visually ended the kitchen space. From Stefanie, “If we kept the flooring transition in line with the island/post, the island seating would be on carpet, which is not ideal.”
Solution: Stefanie and her team expanded the kitchen flooring approximately 3′ into the living room. She explains, “In order to make this new flooring transition natural, we added a raised bar area at the corner of the kitchen, floating out past the wall. By bringing the flooring transition out, we were able to create a better flow around the island and create a larger kitchen that connected to the living area quite naturally.”
To learn more about this project visit our website:
https://www.neilkelly.com/blog/project_profile/college-hill-mid-century-kitchen/
To learn more about Neil Kelly Design Consultant, Stefanie Rotella:
https://www.neilkelly.com/designers/stefanie_rotella/
A Pesky Post
Challenge: Stefanie’s original plan of creating an L-shaped kitchen was foiled by an inconveniently located load-bearing post.
Solution: “I thrive off challenges like this and love bringing my client’s visions and dreams to life,” adds Stefanie. “I knew in order to get adequate walkway space, the island needed to be connected to the post. So, my team worked hard to integrate the post and make it a design feature.”
A Tough Transition
Challenge: The original floor transition from the kitchen to the living room was lined up with the structural post, which visually ended the kitchen space. From Stefanie, “If we kept the flooring transition in line with the island/post, the island seating would be on carpet, which is not ideal.”
Solution: Stefanie and her team expanded the kitchen flooring approximately 3′ into the living room. She explains, “In order to make this new flooring transition natural, we added a raised bar area at the corner of the kitchen, floating out past the wall. By bringing the flooring transition out, we were able to create a better flow around the island and create a larger kitchen that connected to the living area quite naturally.”
To learn more about this project visit our website:
https://www.neilkelly.com/blog/project_profile/college-hill-mid-century-kitchen/
To learn more about Neil Kelly Design Consultant, Stefanie Rotella:
https://www.neilkelly.com/designers/stefanie_rotella/
Project Year: 2018
Project Cost: $75,001 - $100,000
Country: United States
Zip Code: 97405