

Tetherow Custom Home
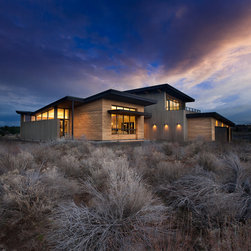
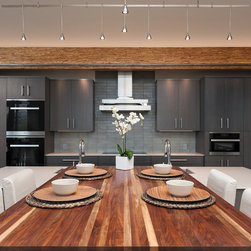
The 4,200 square foot custom home, situated in the Tetherow resort in Bend, Oregon, pays homage to mid-century modern architectural style, and blends seamlessly into the surrounding high-desert landscape.
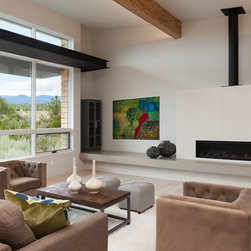
Design objectives for the home included capturing mountain views in front and resort views in back, while at the same time preserving privacy relative to adjacent properties. The floor plan also needed to be versatile enough to fit the lifestyle of an empty-nester couple or a family of four or five.
Another objective was to combine energy efficient construction and technology to create a comfortable, healthy home for the user. The house includes hybrid insulation and airtight sealing to control air flow, a ductless “mini-split” heating and cooling system, UV-resistant triple-pane windows, and a 9.24 kw photovoltaic solar energy system.
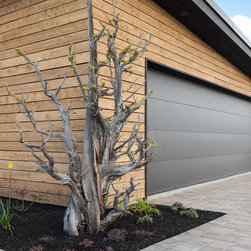
Outside, the form and features of the home grab your attention – floating canopies, subtle angles and long lines that highlight the features of the exterior yet soften its geometric shape, and the contrast of the gaped horizontal juniper siding with the vertical T&G cedar plank siding.
To learn more about this project visit:
https://www.neilkelly.com/home-builders
Design objectives for the home included capturing mountain views in front and resort views in back, while at the same time preserving privacy relative to adjacent properties. The floor plan also needed to be versatile enough to fit the lifestyle of an empty-nester couple or a family of four or five.
Another objective was to combine energy efficient construction and technology to create a comfortable, healthy home for the user. The house includes hybrid insulation and airtight sealing to control air flow, a ductless “mini-split” heating and cooling system, UV-resistant triple-pane windows, and a 9.24 kw photovoltaic solar energy system.
Outside, the form and features of the home grab your attention – floating canopies, subtle angles and long lines that highlight the features of the exterior yet soften its geometric shape, and the contrast of the gaped horizontal juniper siding with the vertical T&G cedar plank siding.
To learn more about this project visit:
https://www.neilkelly.com/home-builders
Project Year: 2016
Project Cost: $750,001 - $1,000,000
Country: United States
Zip Code: 97702