

Oakway Transitional Kitchen
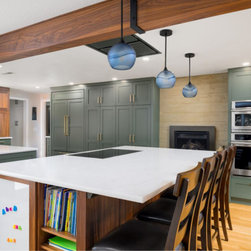
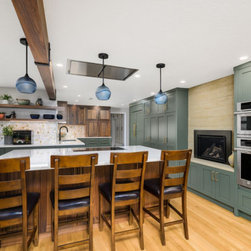
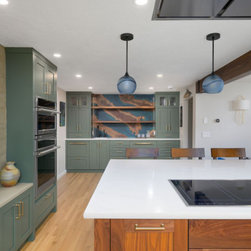
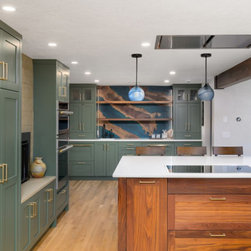
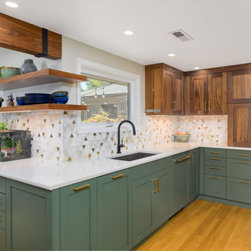
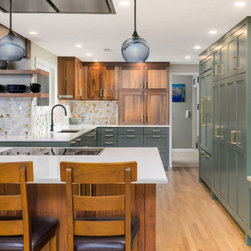
This Pacific Northwest kitchen remodel was all about creating connection, warmth, and thoughtful functionality within a long, narrow footprint. By removing a structural wall and replacing it with a 16-foot steel I-beam, we were able to open sightlines and seamlessly connect the kitchen to the family room, transforming how the space feels and functions.
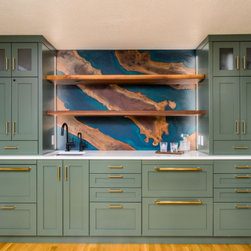
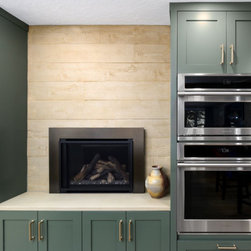
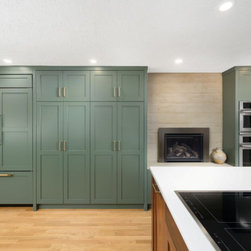
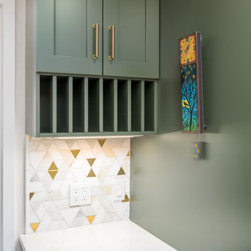
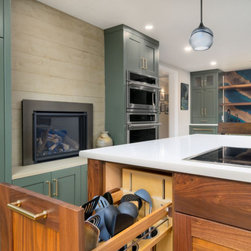
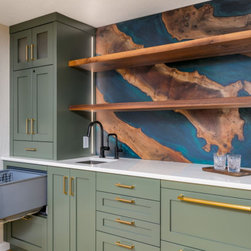
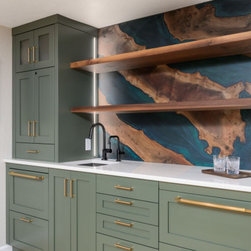
The design balances natural textures and inviting tones, featuring walnut cabinetry, custom green accents, and a one-of-a-kind bar area with an Ash River walnut/resin backsplash. A unique challenge was working around the existing brick fireplace, which we integrated by layering cabinetry and a Cement Elegance surround to visually extend the kitchen while maximizing storage.
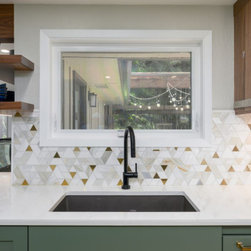
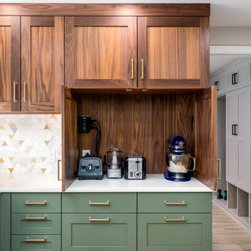
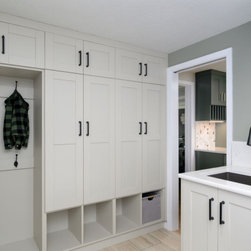
Custom details like the faux metal beam wraps, appliance garages, and full-height cabinetry elevate both form and function, resulting in a highly personalized space that feels expansive, cohesive, and distinctly Northwest.
The design balances natural textures and inviting tones, featuring walnut cabinetry, custom green accents, and a one-of-a-kind bar area with an Ash River walnut/resin backsplash. A unique challenge was working around the existing brick fireplace, which we integrated by layering cabinetry and a Cement Elegance surround to visually extend the kitchen while maximizing storage.
Custom details like the faux metal beam wraps, appliance garages, and full-height cabinetry elevate both form and function, resulting in a highly personalized space that feels expansive, cohesive, and distinctly Northwest.
Project Year: 2025
Country: United States
Others who worked on this project: Stefanie Rotella, AKBD - Neil Kelly Company