

Modern Central Oregon Lodge Home
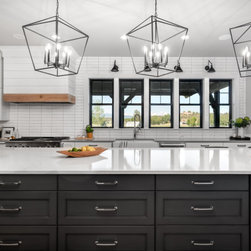
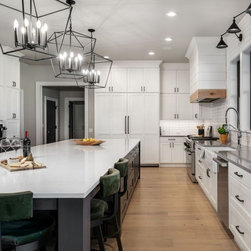
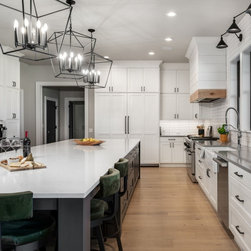
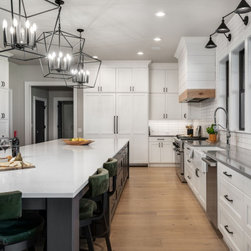
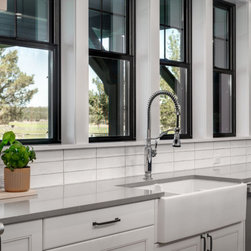
Dated lodge style farm house, update all interiors and add a secondary primary suite. Kitchen, powder bath, 2 guest baths, #1 primary bath, attic wet bar, laundry, office.
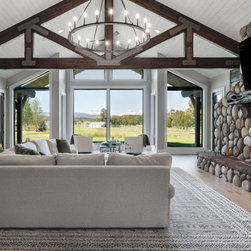
Overall project was to bring this large home to a current and updated style. Client had a clear vision of a very classic but modernized farm house. The goal was to create a multi-generational family home.
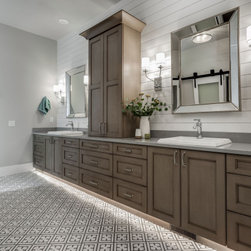
The existing primary became the grandparents suite and bathroom needed to accommodate aging in place. A large curbless shower and a accessible toilet area.
The large enclosed porch became the secondary primary suite for the owners. This was a challenge as we needed to create a suite off a kitchen and was on concrete slab. We needed to create a way to transition from a very public area to the bedroom. This was accomplished with a interim 'mud room' that led to a bedroom vestibule, then entering into the bedroom area. Thus the view from the kitchen was of some floor to ceiling cabinets in the vestibule. Heating the space was a challenge, added mini splits and heated flooring under wood/carpet and tile. The bathroom had an amazing view of all the mountains. We created a large wet room with shower and soaking tub with windows to view the mountains.
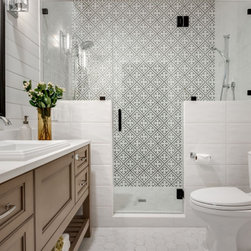
The other bathrooms and upstairs attic room with updated to accommodate the owner's 3 daughters to each have their own space, but two have multi purpose use with a gym and a movie/wet bar.
All new Pella windows were installed and all exterior paint.
Laundry room was updated and a sink was added after finding supply/drain lines in the wall after demo.
Added to the attic party room was a balcony to create a outdoor space as well as to take advantage of the view. The old windows in the attic were too high to view the mountains unless standing right up to them.
After the project was complete we then went in and created a feature wine room in the great room space with commercial insulated glass enclosure.
All timber beams, fireplace mantles, and walnut doors were darkened with a tinted lacquer, all t & g ceilings were painted.
Design Challenges:
Adding the secondary suite on the concrete slab. Adding the balcony to blend with the home.
Design Solutions:
Clients had a lot of experience with remodeling and building homes. They had a defined vision and we really had to dig into the space planning of the home to solve the generational living.
Special Features:
Everything...amazing clients that made this project enjoyable. Major transformation of this home.
Overall project was to bring this large home to a current and updated style. Client had a clear vision of a very classic but modernized farm house. The goal was to create a multi-generational family home.
The existing primary became the grandparents suite and bathroom needed to accommodate aging in place. A large curbless shower and a accessible toilet area.
The large enclosed porch became the secondary primary suite for the owners. This was a challenge as we needed to create a suite off a kitchen and was on concrete slab. We needed to create a way to transition from a very public area to the bedroom. This was accomplished with a interim 'mud room' that led to a bedroom vestibule, then entering into the bedroom area. Thus the view from the kitchen was of some floor to ceiling cabinets in the vestibule. Heating the space was a challenge, added mini splits and heated flooring under wood/carpet and tile. The bathroom had an amazing view of all the mountains. We created a large wet room with shower and soaking tub with windows to view the mountains.
The other bathrooms and upstairs attic room with updated to accommodate the owner's 3 daughters to each have their own space, but two have multi purpose use with a gym and a movie/wet bar.
All new Pella windows were installed and all exterior paint.
Laundry room was updated and a sink was added after finding supply/drain lines in the wall after demo.
Added to the attic party room was a balcony to create a outdoor space as well as to take advantage of the view. The old windows in the attic were too high to view the mountains unless standing right up to them.
After the project was complete we then went in and created a feature wine room in the great room space with commercial insulated glass enclosure.
All timber beams, fireplace mantles, and walnut doors were darkened with a tinted lacquer, all t & g ceilings were painted.
Design Challenges:
Adding the secondary suite on the concrete slab. Adding the balcony to blend with the home.
Design Solutions:
Clients had a lot of experience with remodeling and building homes. They had a defined vision and we really had to dig into the space planning of the home to solve the generational living.
Special Features:
Everything...amazing clients that made this project enjoyable. Major transformation of this home.
Project Year: 2024
Country: United States