

The Joyful Green Kitchen
This kitchen renovation proves that thoughtful design can completely transform the way a space feels without adding square footage. The homeowners wanted a brighter, more welcoming kitchen that better supported everyday cooking, entertaining, and family meals while preparing for the possibility of aging in place over the coming years.
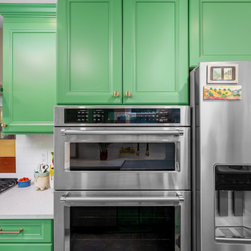
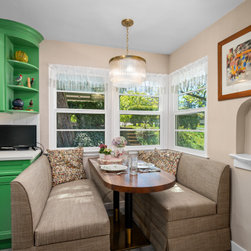
Working within a compact galley layout, the design focused on maximizing every inch of storage and improving the kitchen's functionality. The refrigerator and microwave were relocated, additional lighting and outlets were incorporated, and cabinetry was redesigned to eliminate wasted space. Deep drawers, pull-out storage, and carefully planned organization make cookware, pantry items, and utensils easy to access. A small broom closet was removed to create a more comfortable dining nook, complete with upholstered booth seating that fits the space perfectly.
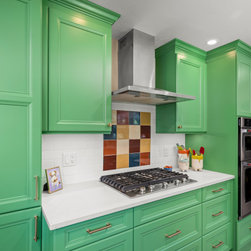
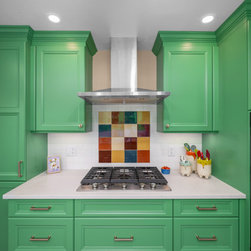
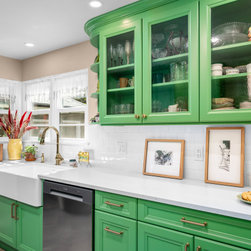
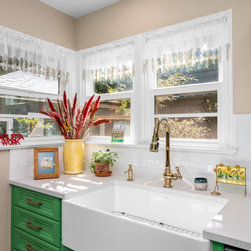
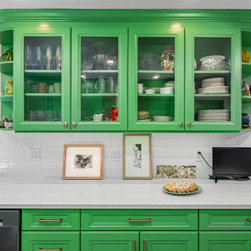
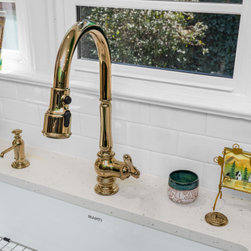
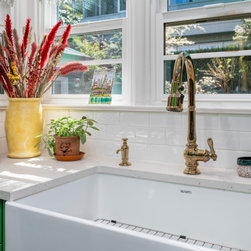
The homeowners had a clear vision for the aesthetic, centered around vibrant green cabinetry. Finding the perfect shade required evaluating more than 50 paint samples before selecting the ideal color. The bold cabinetry is complemented by classic white subway tile, a farmhouse sink, custom accent tile above the cooktop, and warm wall colors that balance the energy of the green while keeping the room feeling bright and inviting.
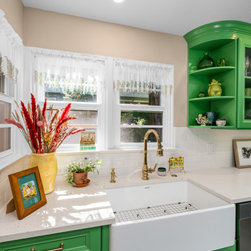
Although the original curved display cabinet couldn't be preserved, it was thoughtfully reimagined with custom curved shelving that honors the character of the original. Diagonally installed luxury vinyl plank flooring visually widens the room, while a soft off-white ceiling helps create the illusion of added height.
One of the greatest compliments this project receives is the question, "How did you make the kitchen so much bigger?" The answer lies in thoughtful planning, smart storage solutions, and intentional design choices that transformed the experience of the space while keeping nearly the same footprint.
Working within a compact galley layout, the design focused on maximizing every inch of storage and improving the kitchen's functionality. The refrigerator and microwave were relocated, additional lighting and outlets were incorporated, and cabinetry was redesigned to eliminate wasted space. Deep drawers, pull-out storage, and carefully planned organization make cookware, pantry items, and utensils easy to access. A small broom closet was removed to create a more comfortable dining nook, complete with upholstered booth seating that fits the space perfectly.
The homeowners had a clear vision for the aesthetic, centered around vibrant green cabinetry. Finding the perfect shade required evaluating more than 50 paint samples before selecting the ideal color. The bold cabinetry is complemented by classic white subway tile, a farmhouse sink, custom accent tile above the cooktop, and warm wall colors that balance the energy of the green while keeping the room feeling bright and inviting.
Although the original curved display cabinet couldn't be preserved, it was thoughtfully reimagined with custom curved shelving that honors the character of the original. Diagonally installed luxury vinyl plank flooring visually widens the room, while a soft off-white ceiling helps create the illusion of added height.
One of the greatest compliments this project receives is the question, "How did you make the kitchen so much bigger?" The answer lies in thoughtful planning, smart storage solutions, and intentional design choices that transformed the experience of the space while keeping nearly the same footprint.
Project Year: 2026