

Eclectic Primary Suite Transformation
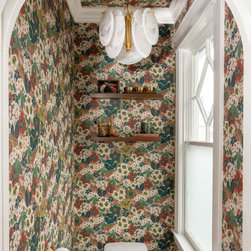
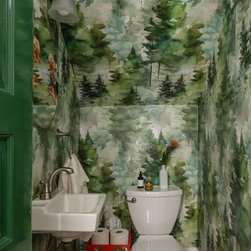
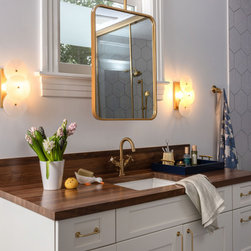
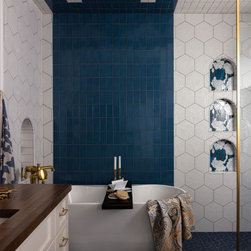
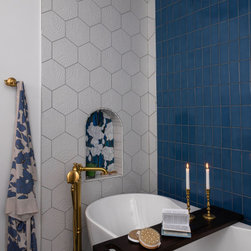
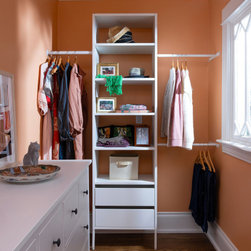
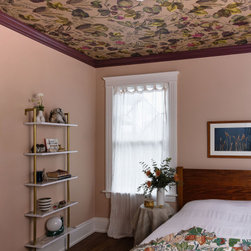
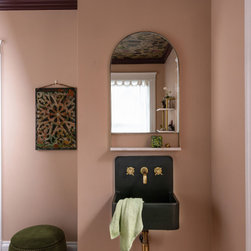
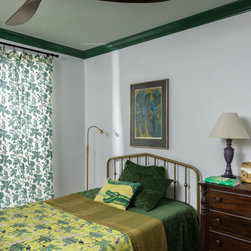
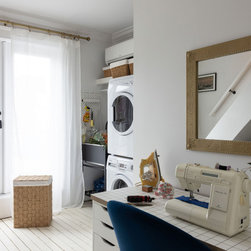
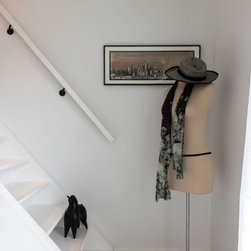
What began as a primary suite renovation quickly evolved into a comprehensive transformation when hidden structural deficiencies were uncovered behind the walls and beneath the floors of this historic home. Working closely with engineers, the design team developed solutions that not only restored the home's safety and integrity but also elevated its functionality and style. A thoughtfully reconfigured floor plan created a luxurious primary bedroom and bath, improved circulation with a shared hallway bath, and introduced a versatile guest room and laundry-craft space with enhanced access to attic storage. Throughout the home, carefully curated finishes celebrate the homeowner's eclectic personality, with bold wallpaper installations used in unexpected and imaginative ways to create moments of surprise, character, and charm. The result is a beautiful balance of practicality, creativity, and timeless design.
Project Year: 2026