
Design Build Addition in Washington, DC
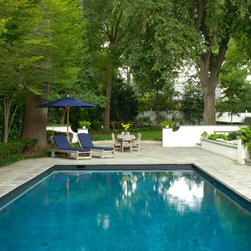
With this renovation, the client wished to enhance their outdoor living area, which already included a pool and flagstone patio, and to create additional storage. The design build team developed plans for a two-story structure, positioned at the end of the driveway in an otherwise “wasted” space, to achieve the homeowner’s goals.
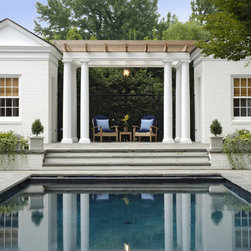
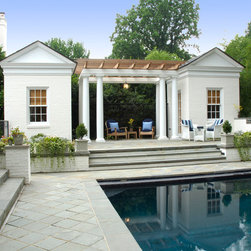
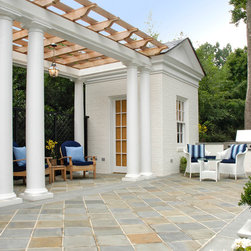
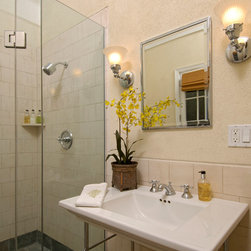
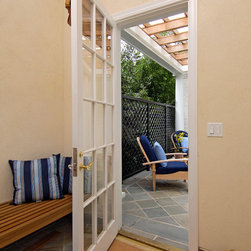
Built with structural pre-cast concrete panels, a painted brick exterior and slate roofs, the pool house blends well with the clients’ traditional home. On the driveway level, is an unconditioned space that houses the pool equipment and provides ample storage. On the upper level, are two symmetrical structures housing a changing room and a bathroom. Adjoining the two units is a redwood pergola with copper flashing, sitting atop white pillars. The raised terrace, which is finished in square-cut, variegated flagstone, laid on a diagonal with bluestone nosing, transitions well to the existing patio below. The new structure and surrounding area is accented with the finest details, including a custom teak bench in the changing room and a custom iron railing. This DC pool house remodeling project turned a lovely outdoor space into a spectacular spot for al fresco entertaining.
Built with structural pre-cast concrete panels, a painted brick exterior and slate roofs, the pool house blends well with the clients’ traditional home. On the driveway level, is an unconditioned space that houses the pool equipment and provides ample storage. On the upper level, are two symmetrical structures housing a changing room and a bathroom. Adjoining the two units is a redwood pergola with copper flashing, sitting atop white pillars. The raised terrace, which is finished in square-cut, variegated flagstone, laid on a diagonal with bluestone nosing, transitions well to the existing patio below. The new structure and surrounding area is accented with the finest details, including a custom teak bench in the changing room and a custom iron railing. This DC pool house remodeling project turned a lovely outdoor space into a spectacular spot for al fresco entertaining.
Country: United States