
Renovation Project in Washington, DC
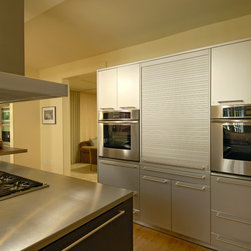

The client’s goal for this design build whole house renovation was to create a new, larger, more modern kitchen in their existing Tudor-style house, with enough space for a breakfast room and improved access to the deck and back yard. The client also wanted to improve the connection to the back yard from the walk-out basement. As such, the project included a one-story addition to the existing kitchen to create space for a breakfast room, a basement addition under a new deck, and remodeling of the family room, dining room and entry hall.
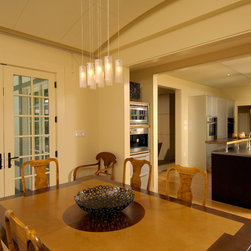
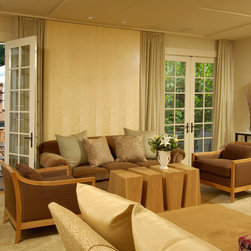
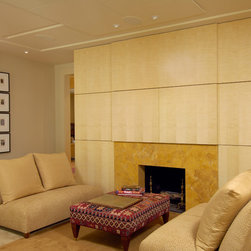
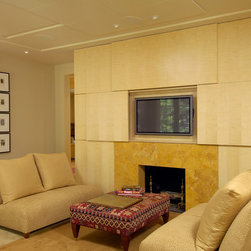
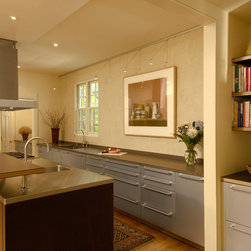
The remodeling of the kitchen improved the circulation between the kitchen, dining room and entry hall, and featured large windows overlooking the back yard. A butler’s pantry was inserted between the kitchen and dining room. The dining room was updated with a wall of panels, one of which concealed the entrance to the new butler’s pantry. The family room was updated to create symmetry and order, and to align doorways and circulation with adjacent rooms and the deck.
The challenge for the design build contractor on the interior was to incorporate a modern kitchen in a rather traditional-style house and maintain a cohesive feel to the whole interior. The colors and materials were carefully selected for each room on the main floor to “soften” the modern edges of the house. The result is a home that feels modern, yet timeless.
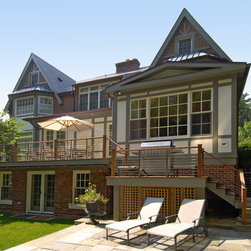
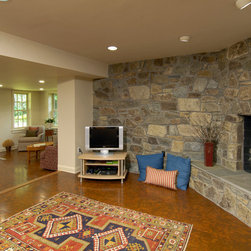
The exterior of the addition was designed to blend with the existing Tudor-style house, with the exception of the modern-yet-subtle railing system on the deck. The basement addition eliminated the awkward empty space under the original deck, and added much-needed space to the existing recreational room.
Winner of:
2006 MNCBIA “Custom Builder Awards of Excellence”
1st Place Gold Winner – New or Remodeled Kitchen
The remodeling of the kitchen improved the circulation between the kitchen, dining room and entry hall, and featured large windows overlooking the back yard. A butler’s pantry was inserted between the kitchen and dining room. The dining room was updated with a wall of panels, one of which concealed the entrance to the new butler’s pantry. The family room was updated to create symmetry and order, and to align doorways and circulation with adjacent rooms and the deck.
The challenge for the design build contractor on the interior was to incorporate a modern kitchen in a rather traditional-style house and maintain a cohesive feel to the whole interior. The colors and materials were carefully selected for each room on the main floor to “soften” the modern edges of the house. The result is a home that feels modern, yet timeless.
The exterior of the addition was designed to blend with the existing Tudor-style house, with the exception of the modern-yet-subtle railing system on the deck. The basement addition eliminated the awkward empty space under the original deck, and added much-needed space to the existing recreational room.
Winner of:
2006 MNCBIA “Custom Builder Awards of Excellence”
1st Place Gold Winner – New or Remodeled Kitchen
Country: United States
Others who worked on this project: John Murray