
Stunning Kitchen and Master Bath Renovation in McLean, VA
The homeowners of this traditional McLean, Virginia colonial wished to renovate their kitchen as well as the upper-level master bath. They expressed a similar requirement for each aspect of the project: work within the existing footprint of each room, but make each space appear larger. BOWA, the design build contractor, was able to help the client identify their needs with regard to each space and then provide the perfect solutions to meet the homeowners’ goals for their remodeling project.
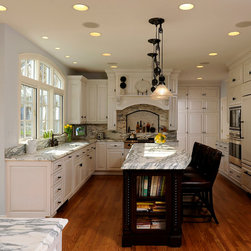
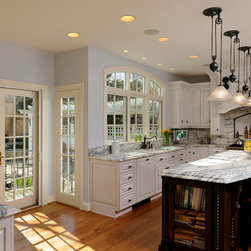
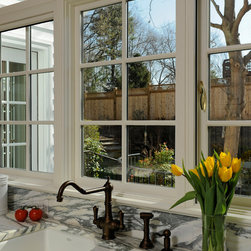
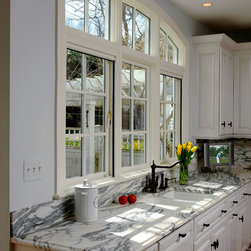
The existing kitchen was somewhat dated and dark, and did not flow well with the home’s beautiful rear yard. Reconfiguring the cabinetry and cooking areas allowed for a larger window with an arched transom along the exterior wall, and the new French doors create a graceful egress when cooking and entertaining outdoors. Additionally, the family entry area at the rear of the kitchen was opened up and the newly realized space was incorporated into the design. The result is a sun-filled space highlighted by attention to detail.
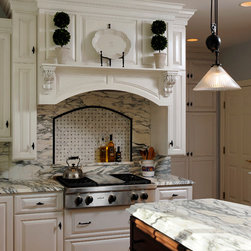
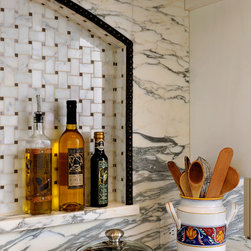
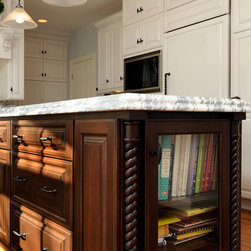

The new kitchen features custom maple Country French cabinetry finished in designer white with pewter highlighting. The island is finished in a contrasting sepia stain and the roped posts add rich furniture detail, while dramatic Arabescato honed-marble countertops provide an old-world feel. The appliance package includes a Sub-Zero refrigerator and wine storage unit; a Wolf cook-top, wall ovens and warming drawer; and a Míele Optima dishwasher.
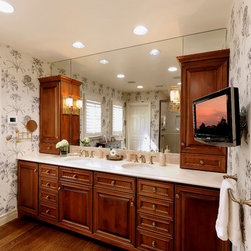
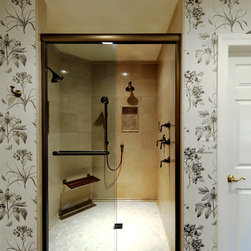
On the upper-level of the home, the remodeler worked within the existing space to create a master bathroom transformation. The remodel included reconfiguring the existing space and adding rich details such as custom alder cabinets, bronze finished Kohler fixtures and custom hardwood floors.
The homeowners remarked that visitors to their home all comment on how striking the difference is from the original and how it feels as if a large amount of space was added. They are thrilled with their beautiful new kitchen and spa-like master bath retreat.
The existing kitchen was somewhat dated and dark, and did not flow well with the home’s beautiful rear yard. Reconfiguring the cabinetry and cooking areas allowed for a larger window with an arched transom along the exterior wall, and the new French doors create a graceful egress when cooking and entertaining outdoors. Additionally, the family entry area at the rear of the kitchen was opened up and the newly realized space was incorporated into the design. The result is a sun-filled space highlighted by attention to detail.
The new kitchen features custom maple Country French cabinetry finished in designer white with pewter highlighting. The island is finished in a contrasting sepia stain and the roped posts add rich furniture detail, while dramatic Arabescato honed-marble countertops provide an old-world feel. The appliance package includes a Sub-Zero refrigerator and wine storage unit; a Wolf cook-top, wall ovens and warming drawer; and a Míele Optima dishwasher.
On the upper-level of the home, the remodeler worked within the existing space to create a master bathroom transformation. The remodel included reconfiguring the existing space and adding rich details such as custom alder cabinets, bronze finished Kohler fixtures and custom hardwood floors.
The homeowners remarked that visitors to their home all comment on how striking the difference is from the original and how it feels as if a large amount of space was added. They are thrilled with their beautiful new kitchen and spa-like master bath retreat.
Country: United States
Others who worked on this project: Patricia Tetro - BOWA