

Design Build Renovation in Potomac, MD
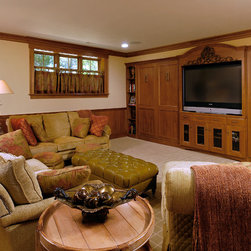
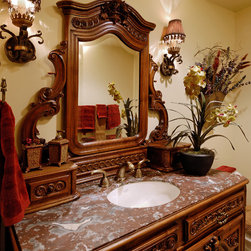
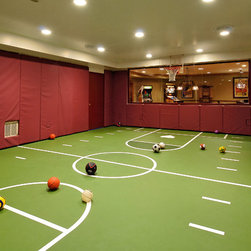
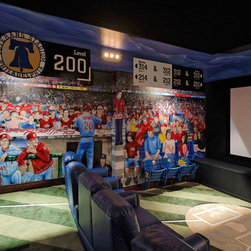
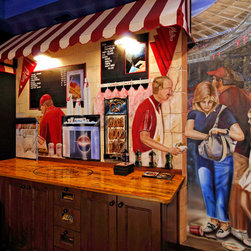
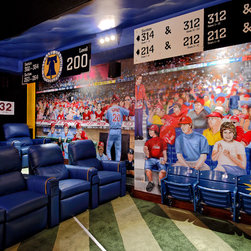
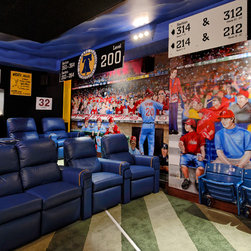
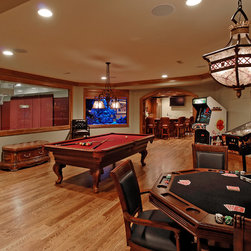
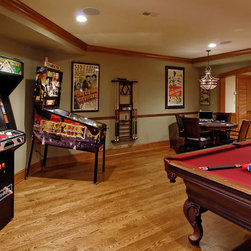
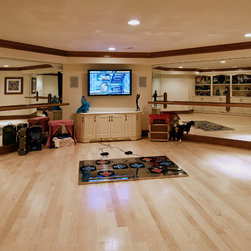
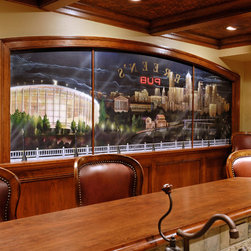
This remodeling project in Potomac, MD posed several challenges for the design build team. The client wanted a full renovation of their unfinished basement, as well as an addition, which added about 450 square feet to both the basement and the main level above. The homeowners wanted their basement to be an exciting and varied entertainment space for the whole family. To accommodate adult visitors, the design included a custom pub with a restaurant booth, similar to one from the family’s favorite program, “Seinfeld,” a billiard and game room and a double-sided tropical fish tank between the two rooms. For the children’s favorite activities, the architects designed spaces for a dance studio, craft area, Murphy beds for sleepovers and an indoor sports court. Playing on their love of sports, the basement addition allowed for a baseball stadium themed theater, complete with custom murals featuring friends and family.
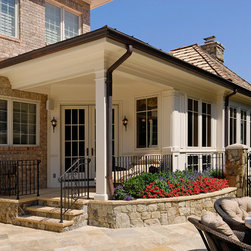
On the main level, the homeowner wanted an interior space that had the feeling of a screened-in porch. The architects accomplished this with a new sunroom addition, featuring two walls of windows that open up to give this heated and air-conditioned space the light, sounds and easy breeze of a screened-in porch. The addition to the main floor was structurally complicated because of an existing series of cantilevered truss tails that had to be structurally modified and incorporated into the volume ceiling design.
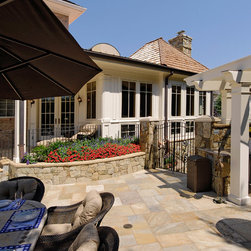
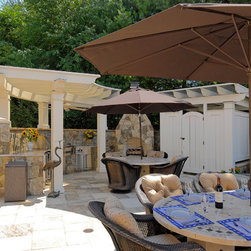
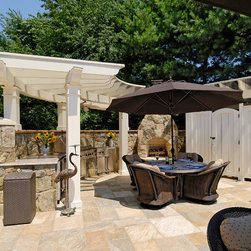
The project also included an extensive backyard renovation, featuring a custom pool with a spa and waterfall, an outdoor cooking pavilion, a pool shower and changing structure and numerous seating areas for entertaining. The home sits on a tight in-fill lot, which presented a significant challenge in getting the required equipment to the backyard and installing the new whole-house generator.
On the main level, the homeowner wanted an interior space that had the feeling of a screened-in porch. The architects accomplished this with a new sunroom addition, featuring two walls of windows that open up to give this heated and air-conditioned space the light, sounds and easy breeze of a screened-in porch. The addition to the main floor was structurally complicated because of an existing series of cantilevered truss tails that had to be structurally modified and incorporated into the volume ceiling design.
The project also included an extensive backyard renovation, featuring a custom pool with a spa and waterfall, an outdoor cooking pavilion, a pool shower and changing structure and numerous seating areas for entertaining. The home sits on a tight in-fill lot, which presented a significant challenge in getting the required equipment to the backyard and installing the new whole-house generator.
Country: United States
Others who worked on this project: Steve Kirstein - BOWA