
Purchase Consultation and Interior Renovation in Potomac
Having spotted and fallen for a beautiful two and one-half acre property in Potomac, Maryland, the future homeowners were not as enamored with the challenges presented by the existing Georgian-style house. The residence had been on and off the market for several years, in large part due to the four inches of standing water in the lower level and mold, which are often daunting issues to unknowing home buyers. Combine these issues with a fussy kitchen, dated flooring, cavernous great room and a dark, dreary master bedroom many previous potential buyers simply walked away. Not able to shake the feeling that this might just be a diamond in the rough, the couple turned to BOWA to help them assess the possibilities.
BOWA’s extensive pre-purchase consultation, including a comprehensive home inspector’s report, armed the buyers with the leverage they needed to negotiate a discounted purchase price to offset the corrective work required and the longest possible settlement period. During this time BOWA assembled the team – architect, civil engineer, landscape designer, interior designer – and the permits were gathered. The day of settlement there was a dumpster at the door and the design build renovation began.
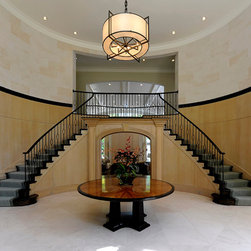
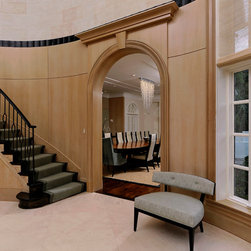
After solving drainage issues and gutter problems and completing the underpinning, the interior transformation was ready to begin. Fancy pediments over the doors leading from the foyer were replaced by simpler arched doorways with flat pediments above. Rift-cut white oak paneling with a limed finish warms the lower 10 feet of the foyer and is capped with a border constructed of fluted ebonized mahogany. A custom forged iron railing adds beautiful detail to the grand entrance.
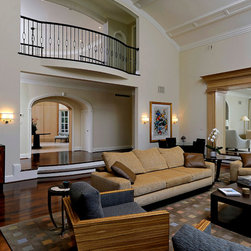
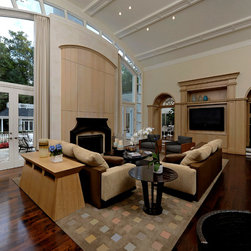
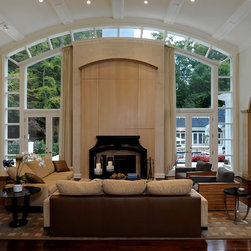
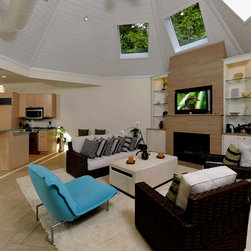
The great room features new rich walnut flooring and the décor was carefully chosen to give the two-story room a human scale. The fireplace surround got a new treatment and the enormous chimney-breast was clad in white oak to echo the custom millwork marking the doorways and built-in cabinetry in the room.
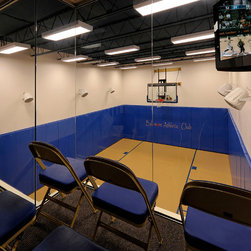
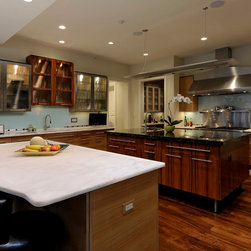
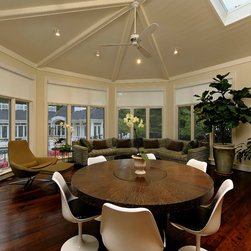
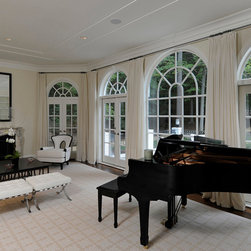
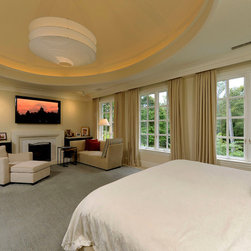
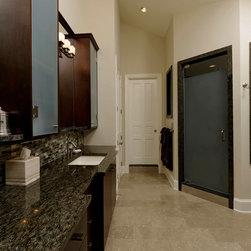
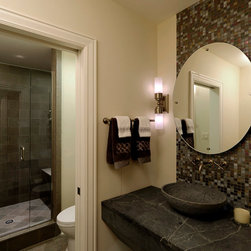
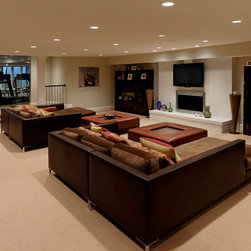
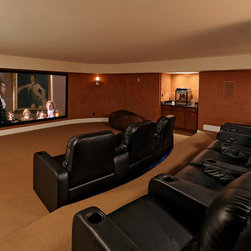
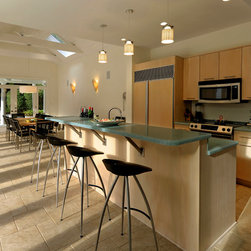

Every room was remodeled during this whole house project to suit the new homeowner’s style and needs. From the luxurious, light-filled master suite and sleek custom kitchen, to the lower-level media room and sport court each and every detail reflects thoughtful design.
BOWA’s extensive pre-purchase consultation, including a comprehensive home inspector’s report, armed the buyers with the leverage they needed to negotiate a discounted purchase price to offset the corrective work required and the longest possible settlement period. During this time BOWA assembled the team – architect, civil engineer, landscape designer, interior designer – and the permits were gathered. The day of settlement there was a dumpster at the door and the design build renovation began.
After solving drainage issues and gutter problems and completing the underpinning, the interior transformation was ready to begin. Fancy pediments over the doors leading from the foyer were replaced by simpler arched doorways with flat pediments above. Rift-cut white oak paneling with a limed finish warms the lower 10 feet of the foyer and is capped with a border constructed of fluted ebonized mahogany. A custom forged iron railing adds beautiful detail to the grand entrance.
The great room features new rich walnut flooring and the décor was carefully chosen to give the two-story room a human scale. The fireplace surround got a new treatment and the enormous chimney-breast was clad in white oak to echo the custom millwork marking the doorways and built-in cabinetry in the room.
Every room was remodeled during this whole house project to suit the new homeowner’s style and needs. From the luxurious, light-filled master suite and sleek custom kitchen, to the lower-level media room and sport court each and every detail reflects thoughtful design.
Country: United States
Others who worked on this project: Steve Kirstein - BOWA