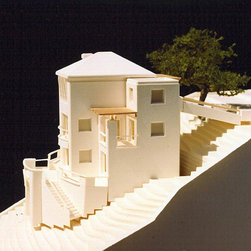


New Oakland Hills Residence
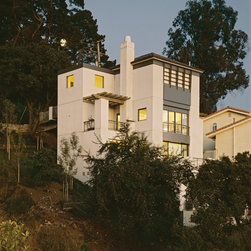
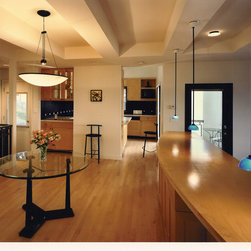
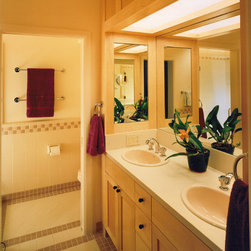
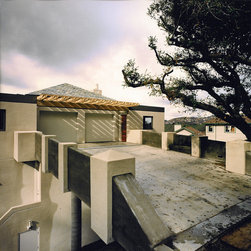
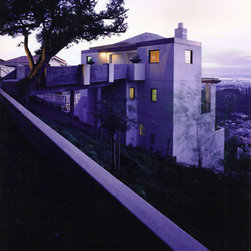
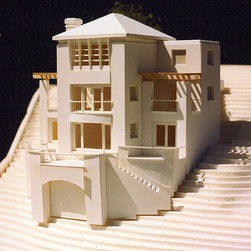
The original house on this property was burned to the ground during the Oakland Hills fire. We designed this new custom house to respond to the very steep hillside and to take advantage of the extensive five bridge bay views. The existing lot was very small in size. Our very compact, yet spacious 2,000 square foot house, was designed to minimize corridors to keep the house to a smaller footprint. We organized the layout of the new house so that each room had access to the bay views. The main living and dining room area was combined into one room to create an open spacious interior. The design inspiration for the house came from the Mediterranean region. The top of the house contains the garage with the living areas and bedrooms below. To gain access to the house, we designed a concrete bridge that connects the house to the roadway.
General Contractor: Stokes, Russell, Hayden, retired
General Contractor: Stokes, Russell, Hayden, retired
Project Year: Pre-2005
Project Cost: $500,001 - $750,000
Country: United States
Zip Code: 94611