

New Peninsula Residence
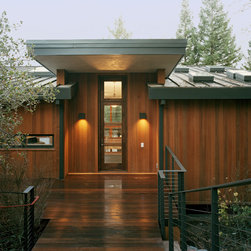
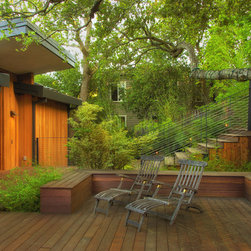
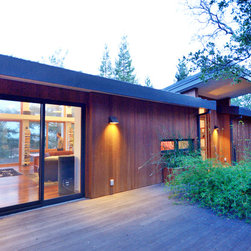
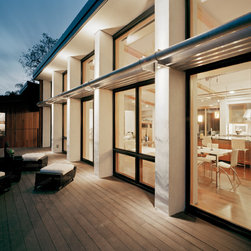
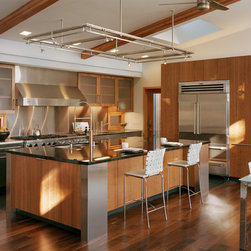
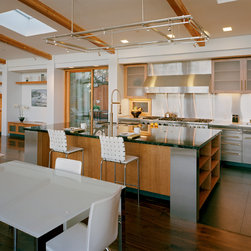
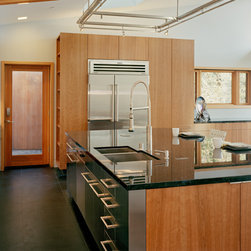
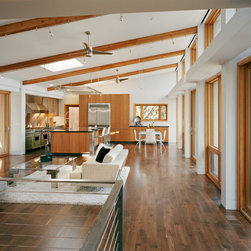
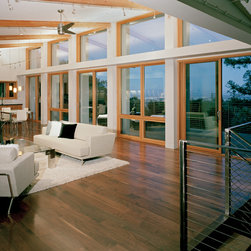
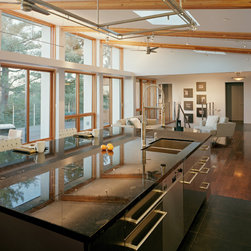
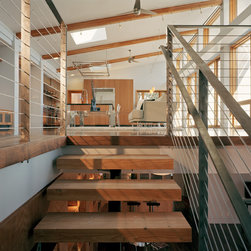
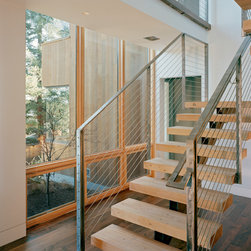
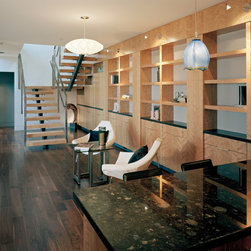
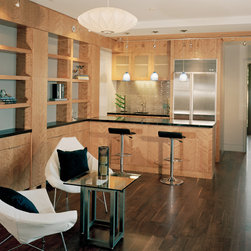
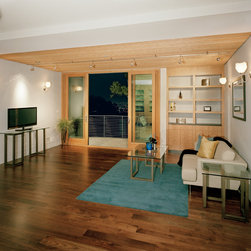
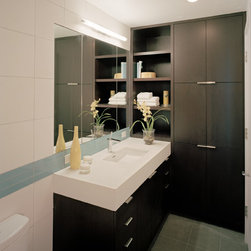
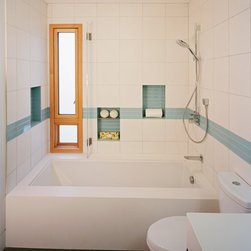
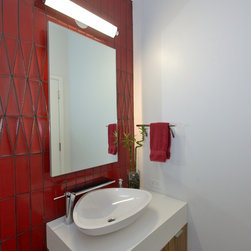
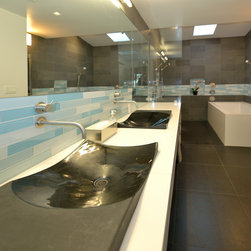
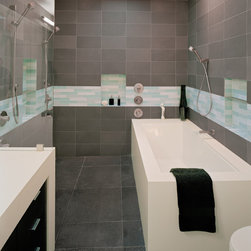
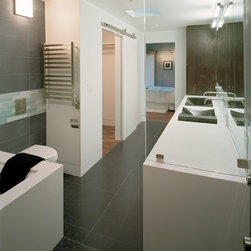
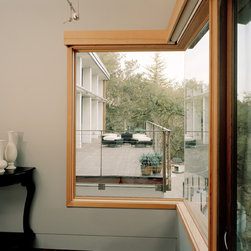
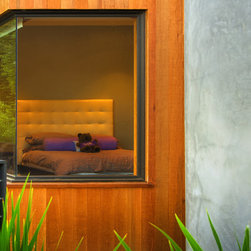
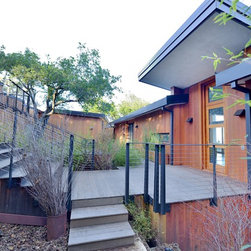
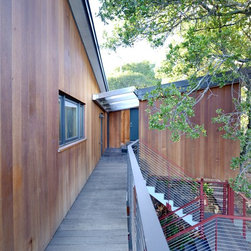
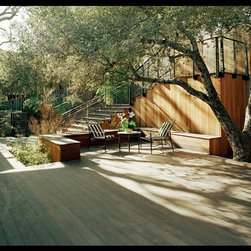
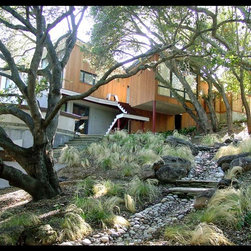
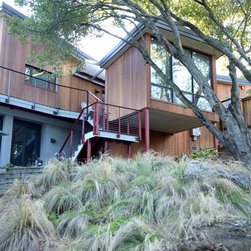
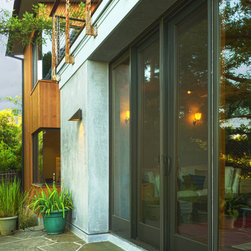
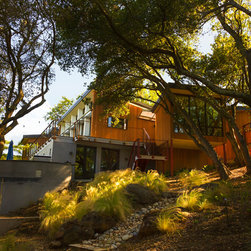
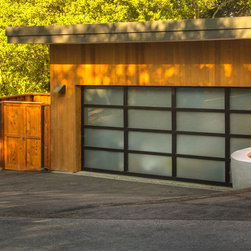
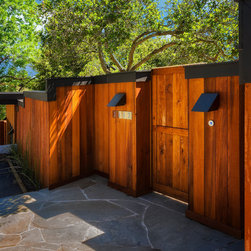
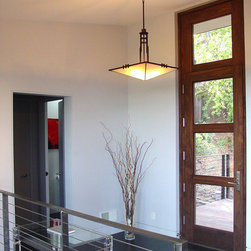
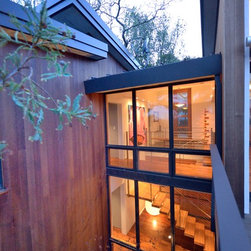
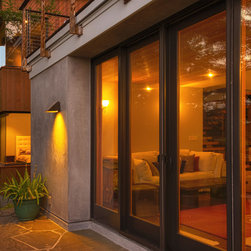
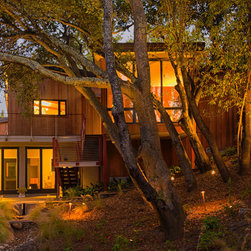
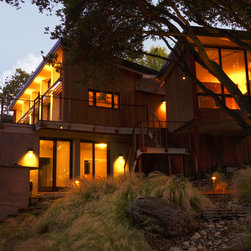
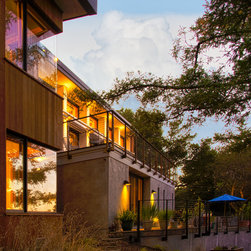
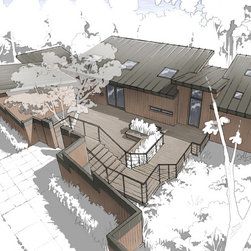
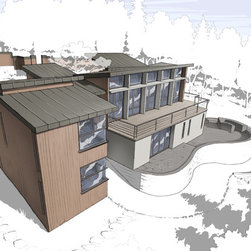
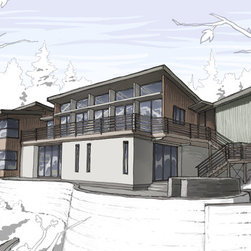
This property is located on a beautiful, wooded, hillside in the Emerald Hills area of Redwood City. The owner originally contacted us to explore an extensive remodel her existing residence. The house was literally sliding down the hillside and our initial evaluation indicated that attempting to remodel the house was impractical because of its poor structural condition. We advised that she should consider building a new house on the site. After we thoroughly discussed the options with her, she decided to move ahead with the new house design. This new 4,200 square foot residence was designed to nestle into the hillside and take advantage of the views and connections to the surrounding wooded areas. The owner wanted the new house to minimally affect the many large existing trees on the site, She also wanted to create large areas for entertaining. She is a serious cook so much attention was paid to the indoor and outdoor kitchen design. There was an extensive landscape design that incorporated a water retention pond for rainwater management and areas for the owner to grow food. There are two large deck areas and terraces to create a strong indoor/outdoor connection for the new house. Much design attention was paid to both the exterior and interior features of the house. The new house achieved a Greenpoint rating of 82 points.
General Contractor: Sierra West Builders, Montara, CA
Structural Engineer: Hohbach-Lewin, Inc., Palo Alto, CA
Interior Design: Kaplan Archhitects
Lighting Design: Luminae Souter Associates, San Francisco, CA
Landscape Architect: Kikuchi + Kankel Design Group, Half Moon Bay, CA
General Contractor: Sierra West Builders, Montara, CA
Structural Engineer: Hohbach-Lewin, Inc., Palo Alto, CA
Interior Design: Kaplan Archhitects
Lighting Design: Luminae Souter Associates, San Francisco, CA
Landscape Architect: Kikuchi + Kankel Design Group, Half Moon Bay, CA
Project Year: 2012
Project Cost: $1,500,001 - $2,000,000
Country: United States
Zip Code: 94062