
Plan No. 1972
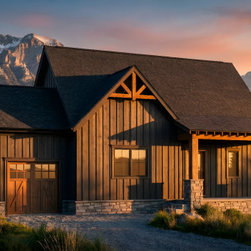
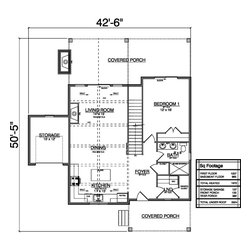
This 1,972 heated square foot mountain cabin is thoughtfully designed for sloping lots, blending rustic charm with modern comfort. The main level features a vaulted living room that creates an open, airy feel, perfect for gathering after a day outdoors. The primary bedroom is conveniently located on the first floor, offering privacy and easy accessibility, while the open living spaces flow seamlessly to a large covered porch complete with a cozy outdoor fireplace—ideal for year-round mountain living and entertaining.
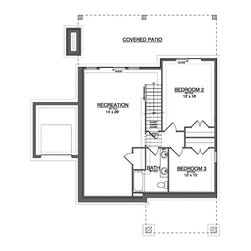
The walk-out basement expands the home’s functionality with a spacious recreation area, perfect for games, media, or relaxing with family and friends. Two additional bedrooms and a full bath provide comfortable accommodations for guests or family members. An ATV garage adds practical storage for outdoor gear and adventure equipment, making this home especially suited for mountain lifestyles. With three bedrooms, two baths, and a layout tailored to natural terrain, this cabin offers the perfect balance of comfort, function, and outdoor connection.
The walk-out basement expands the home’s functionality with a spacious recreation area, perfect for games, media, or relaxing with family and friends. Two additional bedrooms and a full bath provide comfortable accommodations for guests or family members. An ATV garage adds practical storage for outdoor gear and adventure equipment, making this home especially suited for mountain lifestyles. With three bedrooms, two baths, and a layout tailored to natural terrain, this cabin offers the perfect balance of comfort, function, and outdoor connection.
Project Year: 2026