
Plan No. 3271
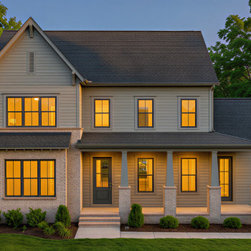
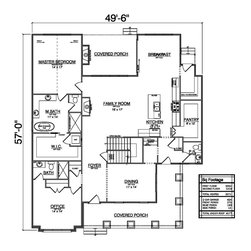
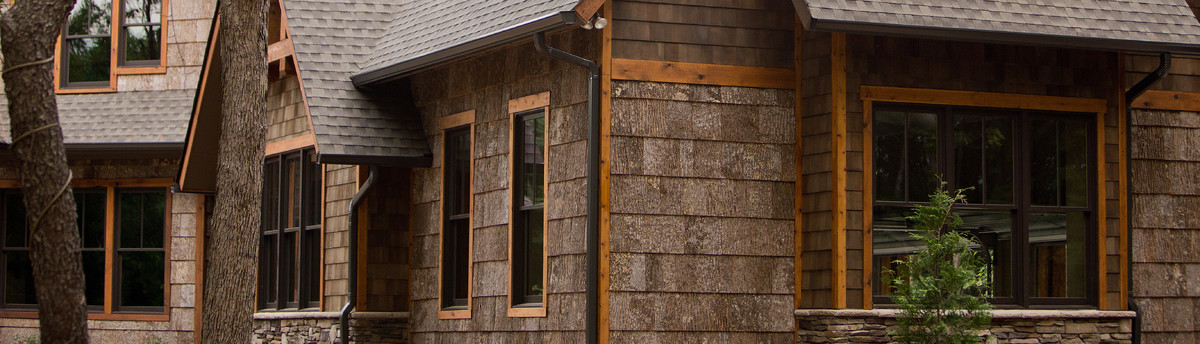
This stunning 3,271 heated square foot Modern Transitional home blends clean architectural lines with warm, inviting details. With a well-proportioned 57’ x 50’ footprint, this design offers both visual presence and highly functional living space.
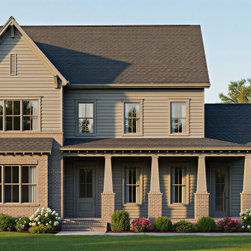
A charming wrap-around front porch creates timeless curb appeal while providing the perfect place to relax and unwind.
Inside, the thoughtfully designed layout features a main-level primary suite, offering privacy and convenience. The suite includes a spacious bath, generous storage, and a dedicated washer and dryer for added luxury and everyday ease.
The heart of the home is the open-concept living area, seamlessly connecting the great room, dining space, and kitchen. A large walk-in pantry enhances functionality and storage, making the kitchen ideal for entertaining and daily living.
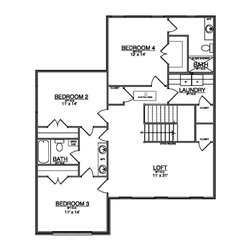
A private home office on the main level provides a quiet space for work or study. Upstairs, three additional bedrooms are complemented by a spacious loft, perfect for a secondary living area, media space, or playroom.
With 4 bedrooms, 3.5 baths, flexible gathering spaces, and refined transitional styling, this home offers the perfect blend of comfort, sophistication, and modern livability.
A charming wrap-around front porch creates timeless curb appeal while providing the perfect place to relax and unwind.
Inside, the thoughtfully designed layout features a main-level primary suite, offering privacy and convenience. The suite includes a spacious bath, generous storage, and a dedicated washer and dryer for added luxury and everyday ease.
The heart of the home is the open-concept living area, seamlessly connecting the great room, dining space, and kitchen. A large walk-in pantry enhances functionality and storage, making the kitchen ideal for entertaining and daily living.
A private home office on the main level provides a quiet space for work or study. Upstairs, three additional bedrooms are complemented by a spacious loft, perfect for a secondary living area, media space, or playroom.
With 4 bedrooms, 3.5 baths, flexible gathering spaces, and refined transitional styling, this home offers the perfect blend of comfort, sophistication, and modern livability.
Project Year: 2026