
Plan No. 2743
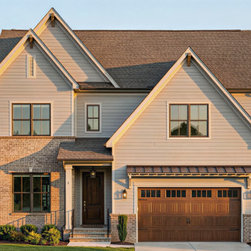
This modern transitional home offers 2,743 heated square feet of thoughtfully designed living space, blending timeless style with modern functionality. Ideal for small lots, the efficient footprint maximizes interior space without sacrificing comfort or livability.
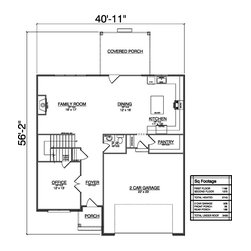
The main level features an inviting open layout with a dedicated home office, perfect for remote work or study. A large walk-in pantry enhances the kitchen’s functionality, providing generous storage and keeping the space organized and clutter-free. The attached two-car garage adds everyday convenience and additional storage.
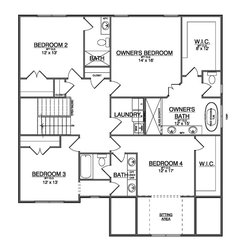
Upstairs, all four bedrooms and 3.5 baths are thoughtfully located on the second floor, creating a private retreat separate from the main living areas. The luxury primary suite features a spa-inspired bath designed for relaxation, while the remaining bedrooms and bathrooms provide comfortable accommodations for family and guests.
With its balanced proportions, smart layout, and modern transitional appeal, this home is an excellent choice for those seeking a stylish, efficient design tailored to today’s lifestyles and smaller lot widths.
The main level features an inviting open layout with a dedicated home office, perfect for remote work or study. A large walk-in pantry enhances the kitchen’s functionality, providing generous storage and keeping the space organized and clutter-free. The attached two-car garage adds everyday convenience and additional storage.
Upstairs, all four bedrooms and 3.5 baths are thoughtfully located on the second floor, creating a private retreat separate from the main living areas. The luxury primary suite features a spa-inspired bath designed for relaxation, while the remaining bedrooms and bathrooms provide comfortable accommodations for family and guests.
With its balanced proportions, smart layout, and modern transitional appeal, this home is an excellent choice for those seeking a stylish, efficient design tailored to today’s lifestyles and smaller lot widths.
Project Year: 2026