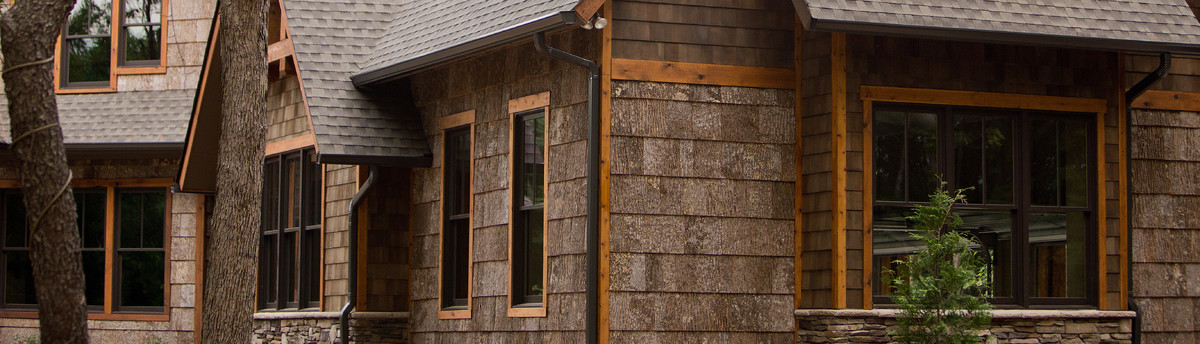

Plan No. 2445
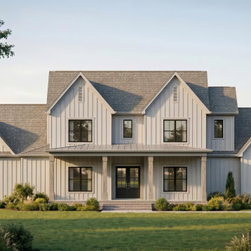
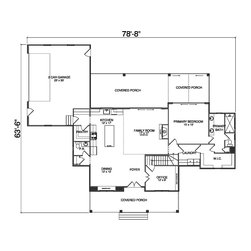
Plan No. 2445 is a thoughtfully designed two-story modern farmhouse offering 2,445 heated square feet of comfortable and functional living space. The open-concept layout creates a seamless flow between the main living areas, making it ideal for both everyday living and entertaining. A dedicated home office provides a quiet workspace, while the spacious kitchen features a large walk-in pantry for ample storage and organization.
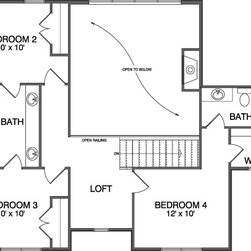
The home includes four bedrooms and three-and-a-half baths, with a well-appointed primary suite designed for privacy and relaxation. Expansive front and rear porches extend the living space outdoors, creating the perfect setting for morning coffee, family gatherings, or enjoying the surrounding views. Combining timeless farmhouse charm with modern conveniences, Plan No. 2445 is designed to meet the needs of today's families.
The home includes four bedrooms and three-and-a-half baths, with a well-appointed primary suite designed for privacy and relaxation. Expansive front and rear porches extend the living space outdoors, creating the perfect setting for morning coffee, family gatherings, or enjoying the surrounding views. Combining timeless farmhouse charm with modern conveniences, Plan No. 2445 is designed to meet the needs of today's families.
Project Year: 2026