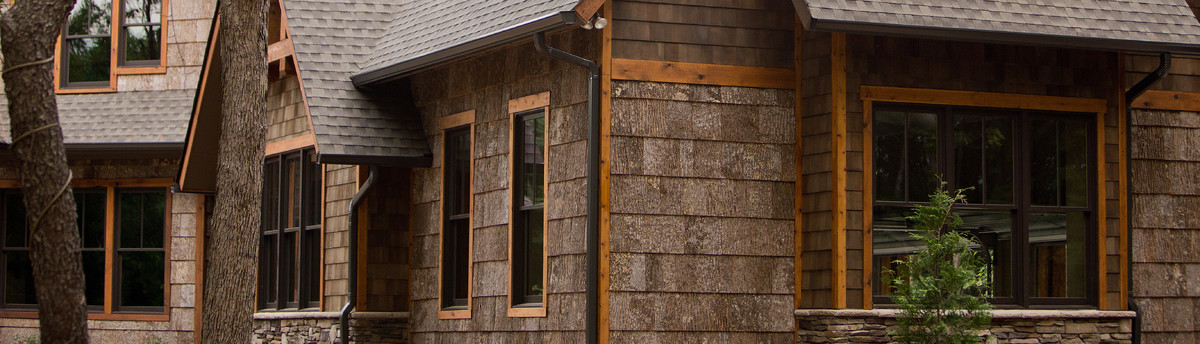

Plan No. 3308
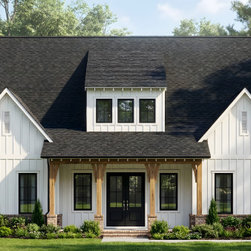
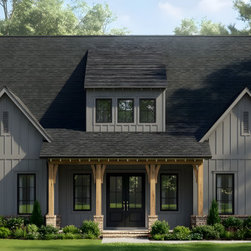
This 3,308 square foot modern farmhouse offers a well-designed blend of style, comfort, and functionality. The home features 4 bedrooms and 3.5 baths, with a thoughtfully planned layout that supports both everyday living and entertaining.
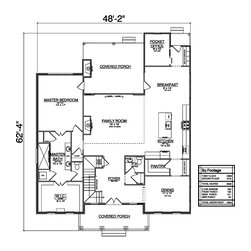
The primary suite is located on the first floor, providing privacy and convenience, and includes a spacious spa-like bathroom with a large walk-in shower. The main level also includes a pocket office, perfect for remote work or quiet study, along with a butler’s pantry that enhances kitchen storage and serving space.
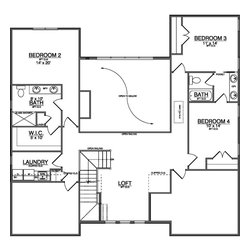
Open living areas connect seamlessly to a rear porch with an outdoor fireplace, creating an inviting indoor-outdoor living experience. Upstairs, additional bedrooms are complemented by a loft space, ideal for a second living area, playroom, or lounge.
A detached garage adds architectural charm while maintaining functionality, making this modern farmhouse an ideal choice for families seeking flexible living spaces, timeless style, and thoughtful details throughout.
The primary suite is located on the first floor, providing privacy and convenience, and includes a spacious spa-like bathroom with a large walk-in shower. The main level also includes a pocket office, perfect for remote work or quiet study, along with a butler’s pantry that enhances kitchen storage and serving space.
Open living areas connect seamlessly to a rear porch with an outdoor fireplace, creating an inviting indoor-outdoor living experience. Upstairs, additional bedrooms are complemented by a loft space, ideal for a second living area, playroom, or lounge.
A detached garage adds architectural charm while maintaining functionality, making this modern farmhouse an ideal choice for families seeking flexible living spaces, timeless style, and thoughtful details throughout.
Project Year: 2025