
Plan No. 3617
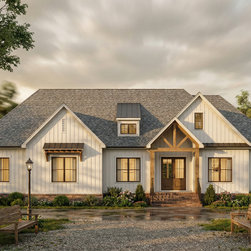
Plan 3617 is a beautifully designed modern farmhouse ranch that blends timeless charm with spacious, functional living. Offering 3,617 heated square feet, this thoughtfully crafted home features 4 bedrooms and 3.5 baths, making it ideal for both everyday living and entertaining.
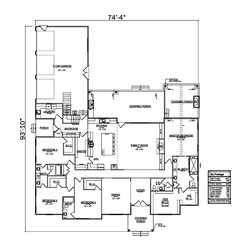
Step inside to experience the openness created by soaring 10-foot ceilings and a flowing layout that connects the main living spaces seamlessly. The heart of the home includes a generous kitchen with a large walk-in pantry, perfect for storage and organization, while overlooking expansive living and dining areas.
The private primary suite provides a relaxing retreat, while additional bedrooms offer flexibility for family and guests. A large bonus room adds even more versatility—ideal for a media room, playroom, or home gym.
Designed with indoor-outdoor living in mind, the spacious outdoor living area is perfect for relaxing or entertaining year-round.
With its wide footprint, modern farmhouse appeal, and carefully planned spaces, Plan 3617 delivers comfort, style, and functionality all on one level with the added bonus of flexible living space.
Step inside to experience the openness created by soaring 10-foot ceilings and a flowing layout that connects the main living spaces seamlessly. The heart of the home includes a generous kitchen with a large walk-in pantry, perfect for storage and organization, while overlooking expansive living and dining areas.
The private primary suite provides a relaxing retreat, while additional bedrooms offer flexibility for family and guests. A large bonus room adds even more versatility—ideal for a media room, playroom, or home gym.
Designed with indoor-outdoor living in mind, the spacious outdoor living area is perfect for relaxing or entertaining year-round.
With its wide footprint, modern farmhouse appeal, and carefully planned spaces, Plan 3617 delivers comfort, style, and functionality all on one level with the added bonus of flexible living space.