
Plan No. 3314
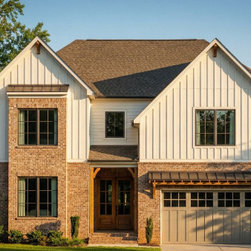
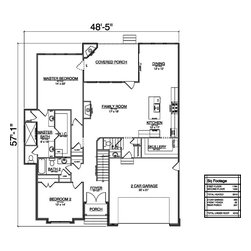
This Modern Transitional home offers 3,314 heated square feet of thoughtfully designed living space across a two-story layout. The main level features a private primary suite along with a guest suite, providing ideal accommodations for visitors or multigenerational living. The open-concept living area connects seamlessly to a well-appointed kitchen with a scullery/pantry, perfect for both everyday use and entertaining.
Outdoor living is elevated with a rear covered porch featuring a fireplace, extending the living space and creating a comfortable area for year-round enjoyment. A two-car garage provides convenient access and storage.
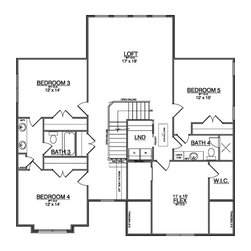
Upstairs, the home includes additional bedrooms along with flexible living spaces, including a flex room and a loft, ideal for a home office, media room, or play area. With four bedrooms and four-and-a-half baths, this plan balances modern functionality with refined transitional style.
Outdoor living is elevated with a rear covered porch featuring a fireplace, extending the living space and creating a comfortable area for year-round enjoyment. A two-car garage provides convenient access and storage.
Upstairs, the home includes additional bedrooms along with flexible living spaces, including a flex room and a loft, ideal for a home office, media room, or play area. With four bedrooms and four-and-a-half baths, this plan balances modern functionality with refined transitional style.