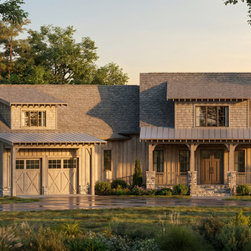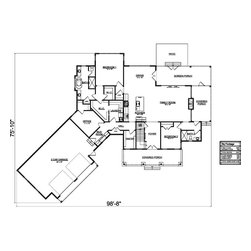
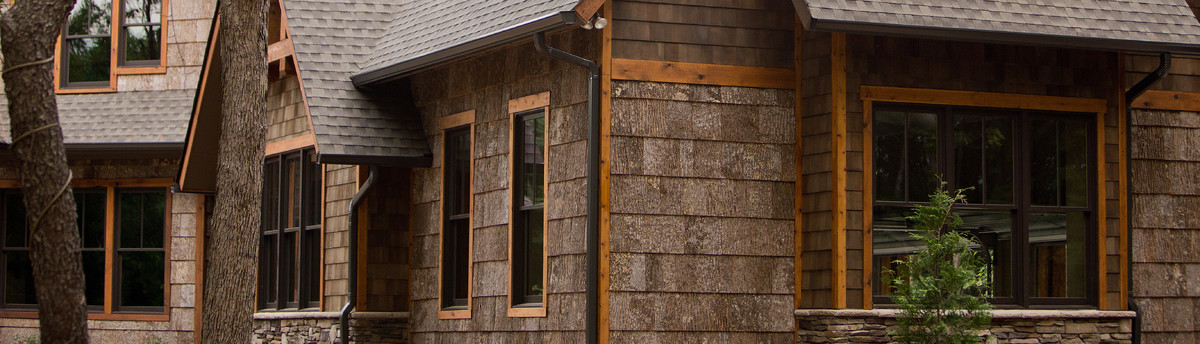

Plan No. 2841 – Craftsman Farmhouse
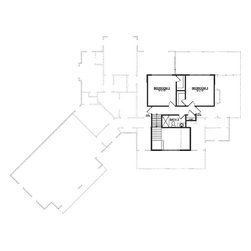
This 2,841 heated square foot Craftsman farmhouse offers 4 bedrooms, 3 baths, and a thoughtfully designed 1.5-story layout. The open-concept floor plan features a dedicated office, spacious walk-in pantry, and a private primary suite with direct access to the laundry room. Large front and rear porches extend the living space outdoors, while the 2-car garage provides everyday convenience. Perfect for families seeking timeless style and modern functionality.
Project Year: 2022