
Plan No. 3408
Plan No. 3408
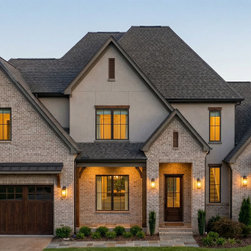
Plan No. 3408 is a stunning 3,408 heated square foot transitional home that blends timeless architecture with modern functionality. The elegant exterior features a combination of brick and smooth siding, steep gables, and warm wood accents that create exceptional curb appeal.
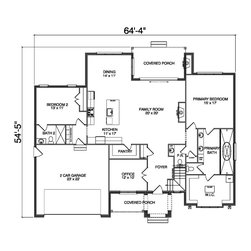
Inside, this thoughtfully designed two-story floor plan offers 5 bedrooms, 4.5 bathrooms, and a spacious layout perfect for both everyday living and entertaining. The main level features a private home office, an open-concept living area, and a large walk-in pantry conveniently located near the kitchen. The luxurious primary suite is situated on the first floor, providing privacy and convenience, while the spa-inspired primary bath includes premium amenities and generous closet space.
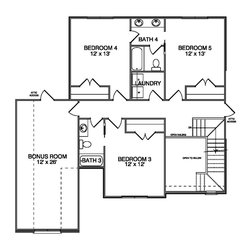
Upstairs, additional bedrooms and bathrooms provide comfortable accommodations for family and guests. A 2-car garage offers ample storage, while the home's efficient layout maximizes both living space and functionality.
Plan No. 3408 is the perfect choice for homeowners seeking a sophisticated transitional design with modern comforts, flexible living spaces, and a highly desirable first-floor primary suite.
Plan No. 3408 is a stunning 3,408 heated square foot transitional home that blends timeless architecture with modern functionality. The elegant exterior features a combination of brick and smooth siding, steep gables, and warm wood accents that create exceptional curb appeal.
Inside, this thoughtfully designed two-story floor plan offers 5 bedrooms, 4.5 bathrooms, and a spacious layout perfect for both everyday living and entertaining. The main level features a private home office, an open-concept living area, and a large walk-in pantry conveniently located near the kitchen. The luxurious primary suite is situated on the first floor, providing privacy and convenience, while the spa-inspired primary bath includes premium amenities and generous closet space.
Upstairs, additional bedrooms and bathrooms provide comfortable accommodations for family and guests. A 2-car garage offers ample storage, while the home's efficient layout maximizes both living space and functionality.
Plan No. 3408 is the perfect choice for homeowners seeking a sophisticated transitional design with modern comforts, flexible living spaces, and a highly desirable first-floor primary suite.
Project Year: 2026