
Plan No. 4742
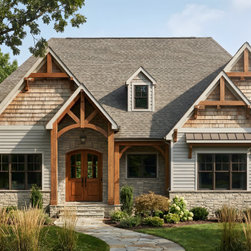
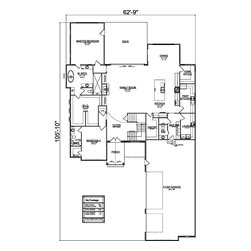
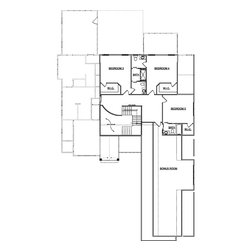
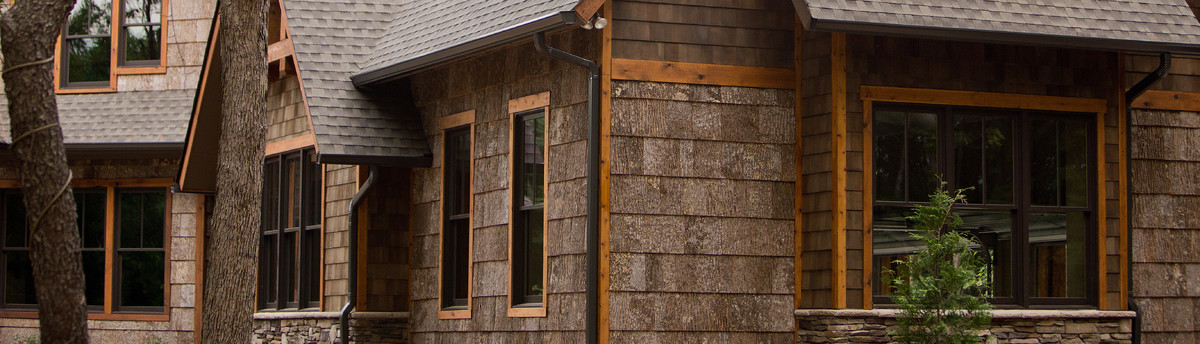
This 4,742 sq ft Craftsman-style home offers 5 bedrooms, 4.5 baths, and a thoughtfully designed two-story layout. The first floor features a private primary suite, dedicated office, open kitchen with a prep kitchen and walk-in pantry, and spacious living areas that lead to a large rear deck. Upstairs includes additional bedrooms and a versatile bonus room. A 3-car garage completes this functional and beautifully detailed Craftsman design.
Project Year: 2018