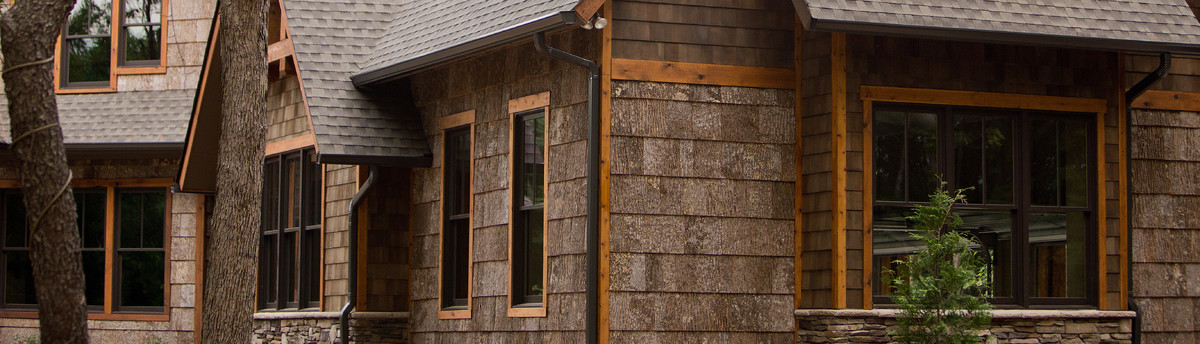

Plan No. 2644
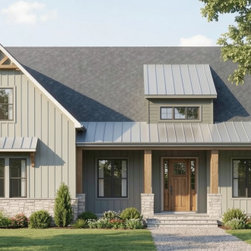
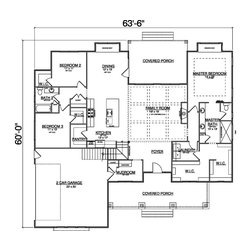
This Modern Farmhouse design offers 2,664 heated square feet of thoughtfully planned living space with the ease of one-level living and a versatile bonus room with a half bath. The open-concept main floor is anchored by a spacious kitchen featuring a walk-in pantry, seamlessly connecting to the dining and living areas for comfortable everyday living and entertaining.
The home includes three bedrooms and two-and-a-half baths, with a private primary suite highlighted by a charming window seat and a well-appointed ensuite bath. A second window seat in the dining area adds character and a cozy architectural detail. Outdoor living is enhanced by a large rear covered porch, perfect for relaxing or hosting guests.
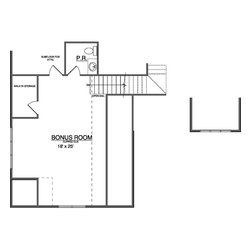
A two-car garage provides convenient access and storage, while the bonus room offers flexible space for a home office, media room, or guest retreat. This plan blends modern functionality with classic farmhouse charm for timeless appeal.
The home includes three bedrooms and two-and-a-half baths, with a private primary suite highlighted by a charming window seat and a well-appointed ensuite bath. A second window seat in the dining area adds character and a cozy architectural detail. Outdoor living is enhanced by a large rear covered porch, perfect for relaxing or hosting guests.
A two-car garage provides convenient access and storage, while the bonus room offers flexible space for a home office, media room, or guest retreat. This plan blends modern functionality with classic farmhouse charm for timeless appeal.
Project Year: 2026