SALE
Sale
Sign In
Join as a Pro
History of Houzz
PHOTOS
KITCHEN & DINING
Kitchen
Dining Room
Pantry
Great Room
Shop Kitchen & Dining
Kitchen & Dining Furniture
Bar Stools
Tile
Sinks & Faucets
Appliances
Tabletop
Cabinets & Storage
Knobs & Pulls
Chandeliers
Pendant Lights
Cookware & Bakeware
Tools & Gadgets
BED & BATH
Bathroom
Powder Room
Bedroom
Baby & Kids
Shop Bed & Bath
Bathroom Vanities
Bathroom Lighting
Bathroom Sinks
Faucets
Tile
Showers
Bathtubs
Bath Accessories
Bedroom Decor
Beds & Headboards
Bedding
Lamps
LIVING
Living Room
Family Room
Sunroom
Home Theater
Shop Living
Home Decor
Coffee & Accent Tables
Rugs
Sofas & Sectionals
Armchairs & Accent Chairs
Lamps
Artwork
Media Storage
Bookcases
Fireplaces & Accessories
Decorative Accents
Pillows & Throws
OUTDOOR
Landscape
Patio
Deck
Pool
Shop Outdoor
Outdoor Furniture
Outdoor Decor
Outdoor Lighting
Outdoor Lounge Sets
Pool & Spa
Lawn & Garden
Pots & Planters
Fire Pits & Accessories
Outdoor Cooking
Outdoor Structures
Backyard Play
Holiday Decor
MORE ROOMS
Exterior
Entry
Hall
Home Office
Staircase
Basement
Laundry
Garage
Shed
Gym
Home Bar
Storage & Closet
Kids' Room
Nursery
Playroom
Wine Cellar
Porch
Balcony
FIND PROFESSIONALS
DESIGN & REMODELING
Architects & Building Designers
Design-Build Firms
General Contractors
Home Builders
Interior Designers
Kitchen & Bathroom Designers
Kitchen & Bathroom Remodelers
OUTDOOR & GARDEN
Landscape Architects
Landscape Contractors
Swimming Pool Builders
Deck & Patio Builders
Stone, Pavers & Concrete
Fence Contractors
Driveway Installation
Hot Tub & Spa Dealers
Gardeners
HOME IMPROVEMENT
Building Supplies
Cabinets & Cabinetry
Carpet Dealers
Door Dealers
Fireplaces
Garage Door Sales
Handyman
Hardwood Flooring Dealers
Paint & Wall Coverings
Siding & Exteriors
Tile, Stone & Countertops
Window Dealers
HOME SERVICES
Air Conditioning & Heating
Electricians
Furniture Repair & Upholstery
Garage Door Repair
Home Stagers
Movers
Painters
Pest Control
Plumbers
Roofing & Gutters
Spa & Pool Maintenance
Tree Services
STORIES & ADVICE
STORIES FROM HOUZZ
For Pros
Most Popular
Houzz Tours
Kitchen Guides
Bathroom Guides
Decorating Guides
Cost Guides
More Rooms
Remodeling
Architecture
Landscape Design
Garden Guides
Your First House
Working With Pros
Fun Houzz
Life
Inside Houzz
HOUZZ TV
HOUZZ RESEARCH
HOUZZ DISCUSSIONS
Design Dilemma
Before & After
Polls
Pro-to-Pro
GARDENWEB DISCUSSIONS
Completely Personal Homes LLC
Home Improvement Professionals
,
Kitchen & Bathroom Designers
,
Universal Design
89
Reviews
Review me
Contact Me
Click to Call
Website
Overview
Projects
Ideabooks
Reviews
Questions
Activity
Completely Personal Homes LLC
89
Reviews
From
Message
I confirm this is a personal project inquiry and not a promotional message or solicitation.
Projects
All Projects
The Finishing Touch
On the Water
Harlinsdale Makeover
Home in the Park
DAVIDSON BATH MAKEOVER
Bonds Grove Pavilion and Outdoor Kitchen
MEADOWBROOK MAKEOVER
CLERKENWELL LOWER LEVEL
MARVIN MAKEOVER
Bright Road Redesign
CORNELIUS SUNROOM
John Connor Makeover
Weddington Makeover
Horseshoe Bend Makeover
Waterview Basement
Monroe Peninsula
MIROW MAKEOVER
Bishop's Ridge Makeover
HUNTMOOR MAKEOVER
Matthews main floor makeover
BALLANTINE MAKEOVER
HIGHGROVE MAKEOVER
Cameron Wood Makeover
Ballantyne Makeover
Colorado Cabin
Davidson Makeover
Tri-Level Makeover
MAIN FLOOR MAKEOVER
Rock Hill Master Bath
SOUTHPARK KITCHEN AND BATH MAKEOVER
Remodel at the Point - Mooresville
Waxhaw Rustic
Townhome - Universal Design
Tomkins Knob
Catawba River Cabin
South Charlotte Master Bath Suite
CORNELIUS MAKEOVER
Matthews Kitchen Living Area
Media Room over Garage
Monroe Makeover
Charlotte Townhome
Charlotte Kitchen and Familly Room Remodel
Cornelius Kitchen
Rock Hill New Home Redesign
Matthews Kitchen Makeover
Rock Hill Kitchen Remodel
Craftsman Bungalow
Weddington Breezeway and Deck
York main floor remodel
Fort Mill Main Floor Remodel and Addition
Rock Hill (2) Remodel
HISTORIC MAKEOVER
Fort Mill Main Level 2
Fort Mill Porch
Tega Cay Remodel - BEFORE AND AFTER
Master Bath Study
New Italianate Villa
Tuscan Remodel
French Country Home
Bungalow Pop Up
Mallard Creek Remodel
New Home Remodel
Foothills Remodel
Before and After
TOWNHOME MAKEOVER
Multi-room Project
1200 sf kitchen/gathering area- new home
Mountain Contemporary
New residence in Southport
Concord Makeover
Rock Hill (2) Remodel
Project Year: 2016
Country: United States
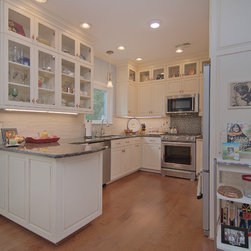
Inviting, convenient, easy to cook in and wonderful to look at. The new kitchen was a key element in creating the larger social gathering area and can wecome friends and family.
Email
Save
Rock Hill (2) Remodel
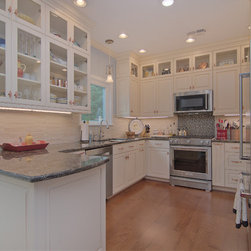
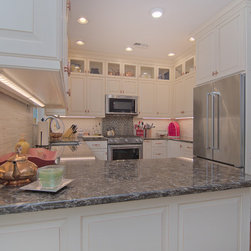
The new casement window and single bowl sink were great additons and the ceiling mounted fixture eliminates shadows and give this area a great sense of place. The curve on the peninsula counter makes the space feel more open and inviting. The glass inserts on the cabinets also makes it feel much...
Email
Save
Rock Hill (2) Remodel
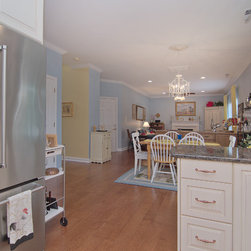
View toward the familyi room. The close up shows off the copper hardware and this matched up perfectly with the bourbon glaze on the cabinetry.
Email
Save
Rock Hill (2) Remodel
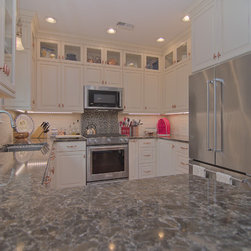
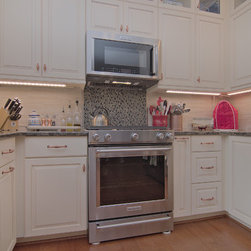
A good view of the appliance pairing
Email
Save
Rock Hill (2) Remodel
Another view of the area under the upper cabinetry
Email
Save
Rock Hill (2) Remodel
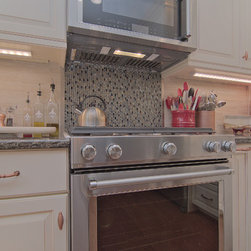
Using the vertical glass tile at the range and bracketing it with stainless trim really made the microwave, splach and range work as one vertical design element and gave is an elegance that is not expectd. The stainless trim provided a nice transition to the Porcelanos splash tile
Email
Save
Rock Hill (2) Remodel
You can see the undercounter lighting as well as the plug moulding that kept outlets off of the splash area
Email
Save
Rock Hill (2) Remodel
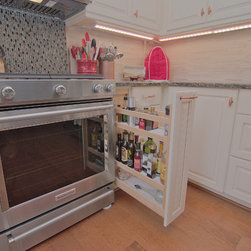
This Base Spice pullout was one of many great storage solutions
Email
Save
Rock Hill (2) Remodel
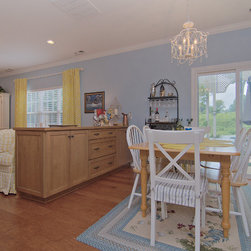
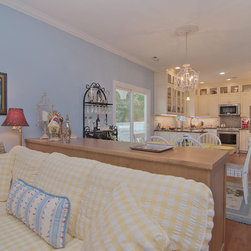
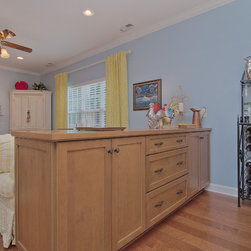
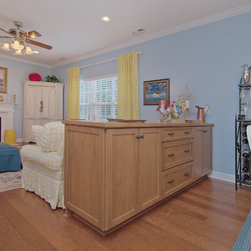
The buffet cabinet was a key element in pulling together the larger space. Looking like a furniture pice it back up the sofa and tied to the family room, but it also gave definitiion to the eating area and provided great storage and a place for serving while entertaining.
Email
Save
Rock Hill (2) Remodel
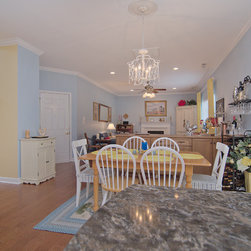
View from the family room toward the kitchen.
Email
Save
Rock Hill (2) Remodel
This is a decent view of the Cambria counter material. The appointments are wonderful throughout.
Email
Save
Rock Hill (2) Remodel
Not sure you can see it, but the hardware has a nice fleur-de-lis design on it. The alder wood reaches out nicely to all the other finishes around it and pairs nicely with the new hardwood flooirng.
Email
Save
Rock Hill (2) Remodel
Close up of the buffet. The etagere was added and made this area much more open. The hardware on the buffet and the wood top realy helped with the furniture look. Matching the kitchen cabinetry would have been a real mistake but it is often made
Email
Save
Rock Hill (2) Remodel
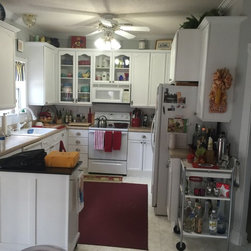
Before - Cramped and not enough storage
Email
Save
Rock Hill (2) Remodel
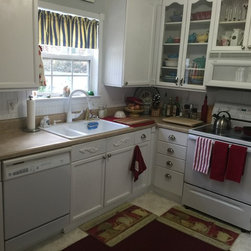
Before Picture - fairly dated and uninspiring
Email
Save
Rock Hill (2) Remodel
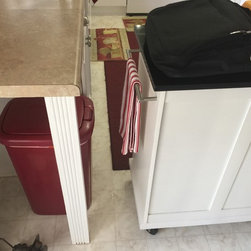
Before Picture - No trash pullout - clear need for more storage
Email
Save
Rock Hill (2) Remodel
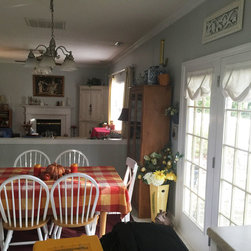
Before Picture - the half wall ensured that the overall space would be compartmentalized into familly room, nook and kitchen with no real flow. The hinged patio door swung into the eating area.
Email
Save
Rock Hill (2) Remodel
Embed photo
Open Photo in New Window...