

Rustic Contemporary
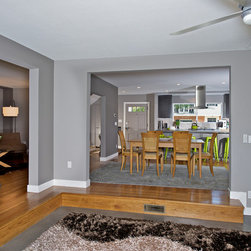
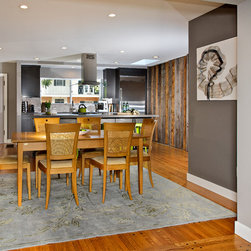
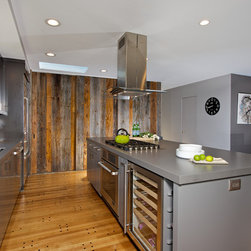
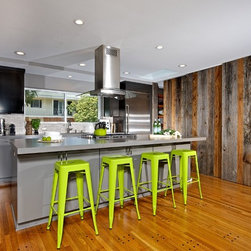
In this case the kitchen had a visual connection with a pass thru to the dining room however the base cabinets created a physical road block between the two spaces. The laundry room, kitchen and dining room were all very compartmentalized, each specific to its use. By removing all the defining walls we were able to create an open space both visually and physically. A full wall pantry was designed to house to washer dryer and provided much needed storage space. The pantry doors were built using reclaimed wood and designed as full height panels. The base cabinets are a flush door design while the upper wall cabinets are shaker in style. This allows us to play with texture in a very subtle manner. The upper cabinets are also painted with a tone that is 2o% darker than the base cabinets. These are all subtle changes that the eye recognizes and stores.
Project Year: 2014
Country: United States
Zip Code: 92116