

11 Ave
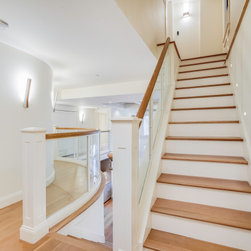
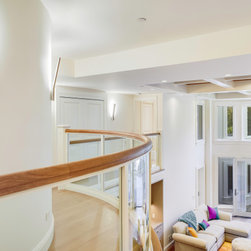
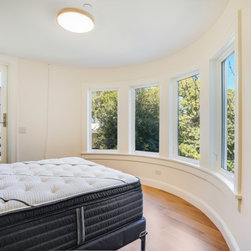
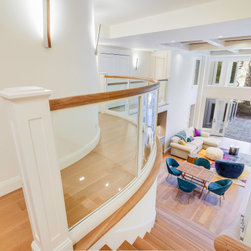
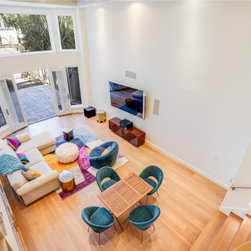
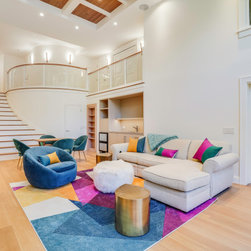
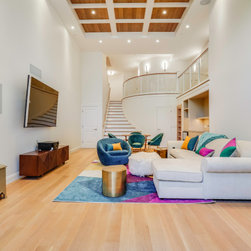
This sweeping multi-level residential remodel masterfully blends flowing curves, dramatic double-height volumes, and sophisticated structural elements. The design transforms the interior into a luminous contemporary oasis unified by a curved upper-level mezzanine overlook with custom glass panel railings. Saturated jewel-toned furnishings stand out beautifully against crisp white walls and light oak flooring, while a massive exterior metal spiral staircase links the home’s multiple decks. The final result is an incredibly airy, dynamic home meticulously tailored for seamless indoor-outdoor entertaining.
Key Features of This Remodel
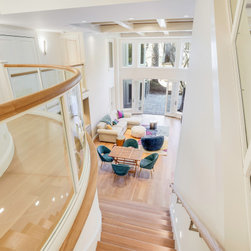
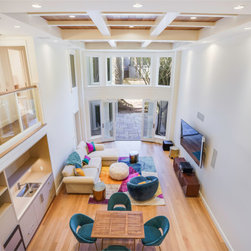
- Double-Height Great Room: The heart of the home opens into a soaring, two-story living area flooded with natural light from stacked geometric window banks and expansive sliding glass doors that open to a private flagstone patio.
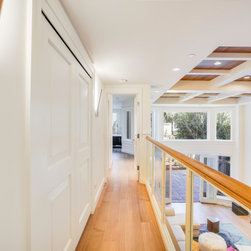
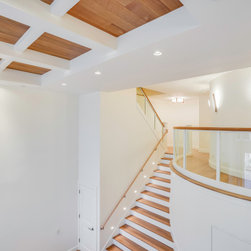
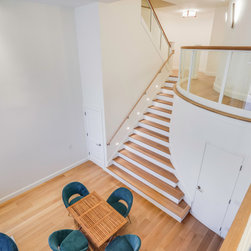
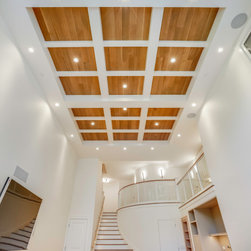
- Curved Mezzanine with Glass Railing: A spectacular architectural overview defines the upper level, utilizing a sweeping, custom-curved balcony railing with clear glass paneling and a solid white-oak top cap to maintain absolute visual transparency.
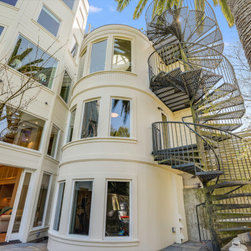
- Architectural Spiral Staircase: The home’s exterior verticality is maximized by a monumental, multi-story black metal spiral staircase with open-grate treads, seamlessly connecting the upper viewing decks to the lower garden.
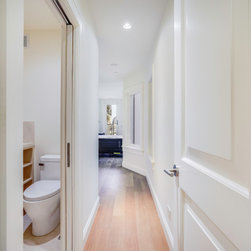
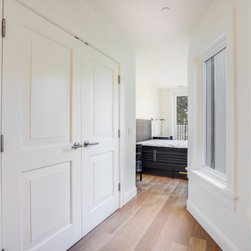
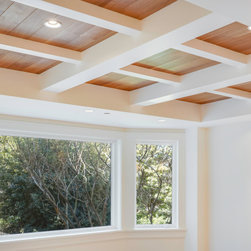
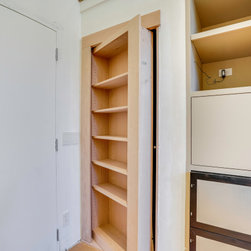
- Luminous, Flowing Corridors: Transitional hallways feature a minimalist white palette accented by clean lines, custom double utility doors with sleek modern levers, curved walls, and a recessed wood-paneled ceiling coffering grid.
Scope of Work
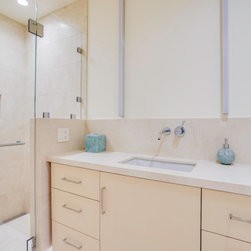
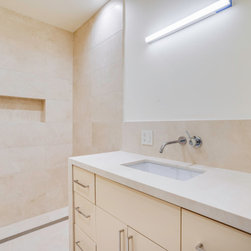
The scope of work for this architectural multi-level renovation required intensive structural re-engineering and highly precise custom finish carpentry. Major framing work involved executing a double-height ceiling cutout to form the open great room and engineering a custom curved mezzanine catwalk structure. High-end interior finishes included laying consistent light-oak hardwood flooring across all levels, building custom-paneled double closet systems, and installing a curved drywall baseboard and matching glass-panel railing safety barrier. Outside, engineers retrofitted a multi-tier steel spiral staircase to link the building's exterior elevations above a newly paved flagstone patio footprint. Finally, mechanical, plumbing, and electrical layouts were modernized to facilitate flush wall-wash lighting sconces, upper-level recessed HVAC vents, and complete bathroom overhauls with custom stone-tile walk-in showers.
Key Features of This Remodel
- Double-Height Great Room: The heart of the home opens into a soaring, two-story living area flooded with natural light from stacked geometric window banks and expansive sliding glass doors that open to a private flagstone patio.
- Curved Mezzanine with Glass Railing: A spectacular architectural overview defines the upper level, utilizing a sweeping, custom-curved balcony railing with clear glass paneling and a solid white-oak top cap to maintain absolute visual transparency.
- Architectural Spiral Staircase: The home’s exterior verticality is maximized by a monumental, multi-story black metal spiral staircase with open-grate treads, seamlessly connecting the upper viewing decks to the lower garden.
- Luminous, Flowing Corridors: Transitional hallways feature a minimalist white palette accented by clean lines, custom double utility doors with sleek modern levers, curved walls, and a recessed wood-paneled ceiling coffering grid.
Scope of Work
The scope of work for this architectural multi-level renovation required intensive structural re-engineering and highly precise custom finish carpentry. Major framing work involved executing a double-height ceiling cutout to form the open great room and engineering a custom curved mezzanine catwalk structure. High-end interior finishes included laying consistent light-oak hardwood flooring across all levels, building custom-paneled double closet systems, and installing a curved drywall baseboard and matching glass-panel railing safety barrier. Outside, engineers retrofitted a multi-tier steel spiral staircase to link the building's exterior elevations above a newly paved flagstone patio footprint. Finally, mechanical, plumbing, and electrical layouts were modernized to facilitate flush wall-wash lighting sconces, upper-level recessed HVAC vents, and complete bathroom overhauls with custom stone-tile walk-in showers.
Project Year: 2021