

Chestnut St.
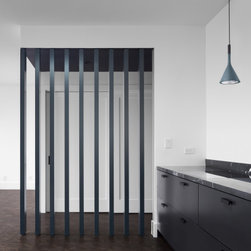
This architectural interior remodel transforms a multi-level residence into a masterful showcase of high-contrast contemporary design. The home embraces an ultra-modern aesthetic defined by crisp minimalist geometries, sophisticated built-ins, and a dramatic, curated color palette. Saturated focal elements—such as custom cherry-red kitchen cabinetry and a rich emerald-green staircase accent wall—balance seamlessly against moody black marbles and clean white backdrops. The final result is a highly tailored, visually arresting living environment crafted for functional modern luxury.
Key Features of This Remodel
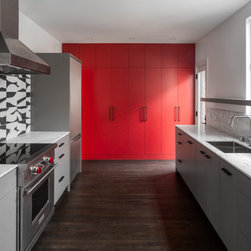
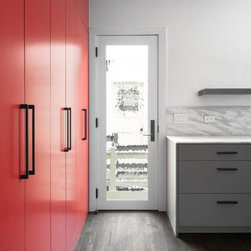
- High-Contrast Gourmet Kitchen: The main kitchen layout makes a bold architectural statement, pairing full-height matte cherry-red utility pantries with lower grey flat-panel drawers, a black-and-white graphic tile backsplash, and elegant white marble slab countertops.
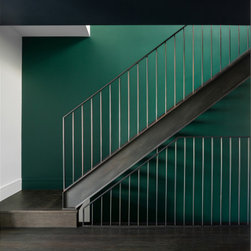
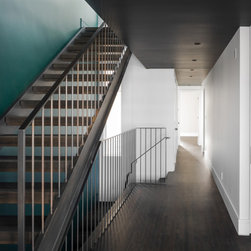
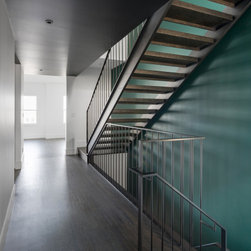
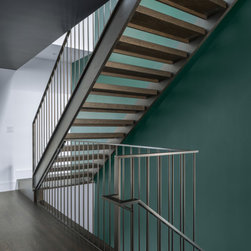
- Architectural Steel Staircase: A minimalist industrial-style staircase anchors the transitional zones, utilizing a custom-fabricated raw steel stringer and ultra-thin vertical balustrades set against a moody, saturated emerald-green accent wall.
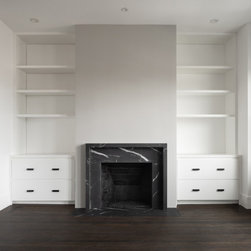
- Monolithic Marble Fireplace: The minimalist living area centers on a custom white floor-to-ceiling fireplace bump-out, framed beautifully by an integrated hearth surround of highly veined black marble and matching custom-painted white shelving.
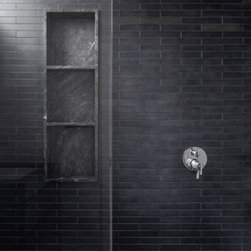
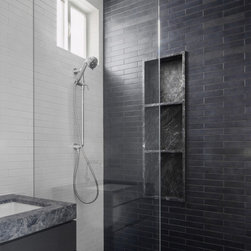
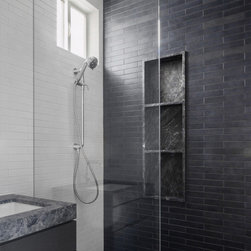
- Moody, Contrast-Driven Baths: The modern bathrooms create an immersive, spa-like experience by juxtaposing stark white subway tiles with a floor-to-ceiling stack of dark charcoal bricks, a recessed marble storage niche, and matching dark marble hex flooring.
Scope of Work
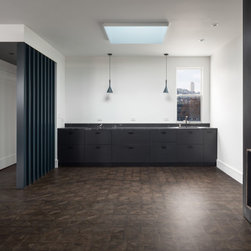
The scope of work for this multi-level residential renovation involved complete demolition and structural re-engineering to deliver a highly integrated, contemporary open-concept layout. Major construction components included framing out full-height kitchen utility walls, building built-in living room media shelving, and installing an in-wall pocket door system. A custom raw steel floating staircase and vertical iron handrail system were engineered and installed over newly laid, dark-charcoal oak plank floors. Bathrooms underwent a complete strip-down to integrate low-profile floating vanities, specialized plumbing rough-ins for high-end rain shower heads, and meticulous, multi-surface tile-setting spanning marble hexagons and vertical brick stacks. Finally, the home received substantial electrical and lighting overhauls to support integrated under-shelf task lighting and flush ceiling architectural fixtures, completed with precision drywall detailing and specialized, high-saturation paint applications.
Key Features of This Remodel
- High-Contrast Gourmet Kitchen: The main kitchen layout makes a bold architectural statement, pairing full-height matte cherry-red utility pantries with lower grey flat-panel drawers, a black-and-white graphic tile backsplash, and elegant white marble slab countertops.
- Architectural Steel Staircase: A minimalist industrial-style staircase anchors the transitional zones, utilizing a custom-fabricated raw steel stringer and ultra-thin vertical balustrades set against a moody, saturated emerald-green accent wall.
- Monolithic Marble Fireplace: The minimalist living area centers on a custom white floor-to-ceiling fireplace bump-out, framed beautifully by an integrated hearth surround of highly veined black marble and matching custom-painted white shelving.
- Moody, Contrast-Driven Baths: The modern bathrooms create an immersive, spa-like experience by juxtaposing stark white subway tiles with a floor-to-ceiling stack of dark charcoal bricks, a recessed marble storage niche, and matching dark marble hex flooring.
Scope of Work
The scope of work for this multi-level residential renovation involved complete demolition and structural re-engineering to deliver a highly integrated, contemporary open-concept layout. Major construction components included framing out full-height kitchen utility walls, building built-in living room media shelving, and installing an in-wall pocket door system. A custom raw steel floating staircase and vertical iron handrail system were engineered and installed over newly laid, dark-charcoal oak plank floors. Bathrooms underwent a complete strip-down to integrate low-profile floating vanities, specialized plumbing rough-ins for high-end rain shower heads, and meticulous, multi-surface tile-setting spanning marble hexagons and vertical brick stacks. Finally, the home received substantial electrical and lighting overhauls to support integrated under-shelf task lighting and flush ceiling architectural fixtures, completed with precision drywall detailing and specialized, high-saturation paint applications.
Project Year: 2020