

Fulton St. - Lara Onac
This striking interior renovation masterfully pairs dramatic dark tones with classic vintage elements to create a deeply soulful, high-end residence. The design showcases a moody, jet-black kitchen contrasted by crisp marble-look countertops and a built-in window daybed. This sophisticated aesthetic seamlessly flows into the bathrooms, which pair graphic black-and-white hex flooring with lustrous brass and polished chrome hardware. The final result is a bold, timeless home that perfectly bridges old-world charm and modern luxury.
Key Features of This Remodel
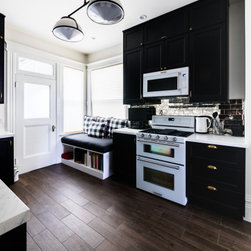
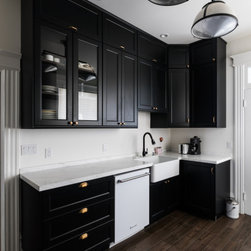
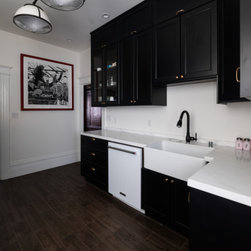
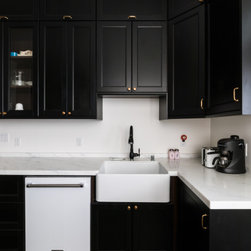
- Dramatic Black Cabinetry: The kitchen features custom, floor-to-ceiling inset cabinetry finished in a rich matte black, accented by bright brass bin pulls and a matte black gooseneck faucet.
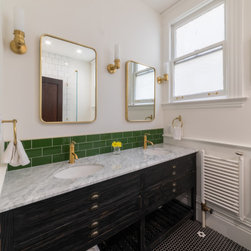
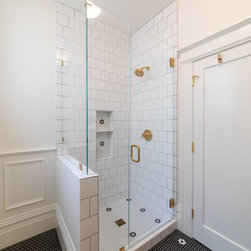
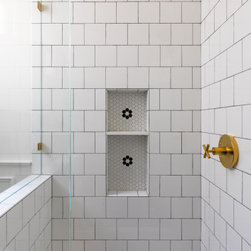
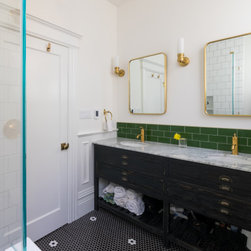
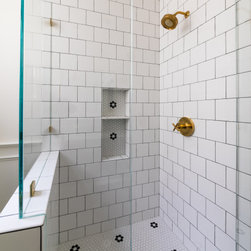
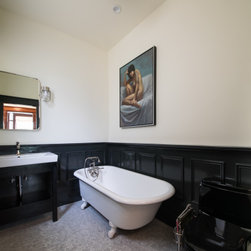
- Graphic Black-and-White Tilework: The bathrooms utilize a classic, custom-laid black-and-white hex tile flooring with a delicate flower pattern, beautifully complemented by a bright white subway tile walk-in shower.
- Cozy Built-In Window Nook: A space-saving built-in bench under the kitchen window doubles as a reading daybed, complete with buffalo-plaid pillows and integrated open shelving for cookbooks.
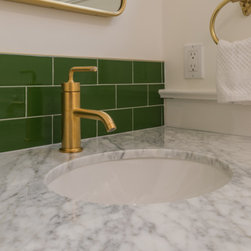
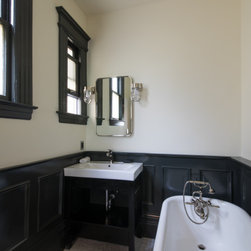
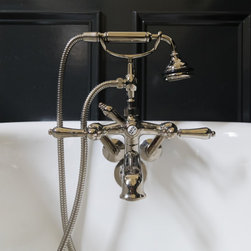
- Luxury Mixed-Metal Finishes: The hardware choices add custom character across each space, blending unlacquered brass vanity faucets and mirrors with polished chrome nautical sconces and a vintage clawfoot tub telephone faucet.
Scope of Work
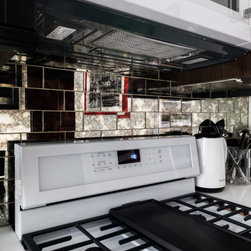
The scope of work for this multi-room interior remodel focused on high-contrast structural and styling overhauls across the kitchen and multiple bathrooms. The kitchen layout was reconstructed to integrate floor-to-ceiling matte black millwork, a custom window bench, premium white appliances, and white marble-veined countertops over rich, dark-plank wood flooring. The bathroom transformations required a full strip-down to install intricate black-and-white mosaic hex floor tiles, a frameless glass walk-in shower, a classic clawfoot soaking tub, and a custom double vanity with a marble slab top. To complete the moody aesthetic, substantial wainscoting was installed and painted semi-gloss black in the primary bath, complemented by texturized slate-blue wallpaper and upgraded industrial statement lighting throughout.
Key Features of This Remodel
- Dramatic Black Cabinetry: The kitchen features custom, floor-to-ceiling inset cabinetry finished in a rich matte black, accented by bright brass bin pulls and a matte black gooseneck faucet.
- Graphic Black-and-White Tilework: The bathrooms utilize a classic, custom-laid black-and-white hex tile flooring with a delicate flower pattern, beautifully complemented by a bright white subway tile walk-in shower.
- Cozy Built-In Window Nook: A space-saving built-in bench under the kitchen window doubles as a reading daybed, complete with buffalo-plaid pillows and integrated open shelving for cookbooks.
- Luxury Mixed-Metal Finishes: The hardware choices add custom character across each space, blending unlacquered brass vanity faucets and mirrors with polished chrome nautical sconces and a vintage clawfoot tub telephone faucet.
Scope of Work
The scope of work for this multi-room interior remodel focused on high-contrast structural and styling overhauls across the kitchen and multiple bathrooms. The kitchen layout was reconstructed to integrate floor-to-ceiling matte black millwork, a custom window bench, premium white appliances, and white marble-veined countertops over rich, dark-plank wood flooring. The bathroom transformations required a full strip-down to install intricate black-and-white mosaic hex floor tiles, a frameless glass walk-in shower, a classic clawfoot soaking tub, and a custom double vanity with a marble slab top. To complete the moody aesthetic, substantial wainscoting was installed and painted semi-gloss black in the primary bath, complemented by texturized slate-blue wallpaper and upgraded industrial statement lighting throughout.
Project Year: 2018