

RHR
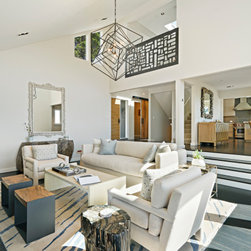
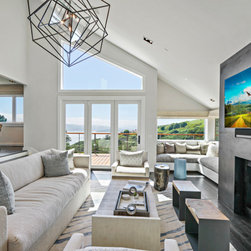
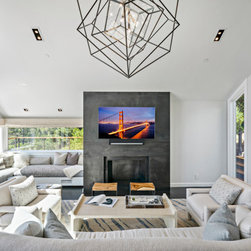
This stunning architectural remodel transforms a hillside residence into a luxurious contemporary sanctuary designed to frame panoramic water and landscape views. The expansive, light-filled living spaces feature soaring vaulted ceilings, dark-stained oak flooring, and a dramatic concrete-surround fireplace. Indoor-outdoor living is perfected through an enviable master deck configuration, boasting a fully loaded custom outdoor kitchen under a premium wood-slat pergola. The final result is a highly tailored, sophisticated environment that effortlessly blends high-end indoor comfort with scenic coastal beauty.
Key Features of This Remodel
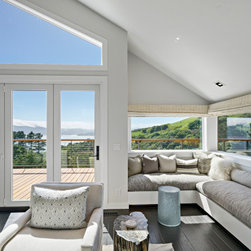
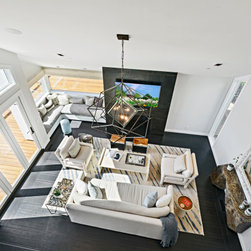
- Panoramic Indoor-Outdoor Flow: The vaulted great room utilizes large geometric windows and multi-panel glass doors to frame sweeping coastal views, transitioning seamlessly to extensive multi-level hardwood decking.
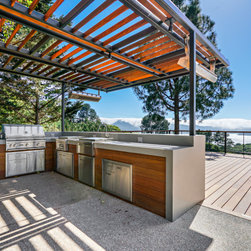
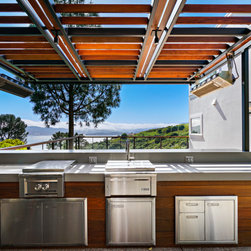
- Luxury Outdoor Kitchen & Pergola: The ultimate entertaining space features an L-shaped concrete-countertop kitchen island integrated with stainless steel grills, a built-in smoker, and custom wood paneling beneath an architectural steel and wood-slat pergola with integrated heaters.
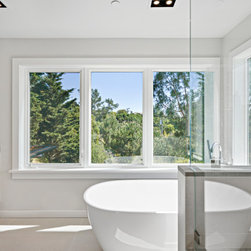
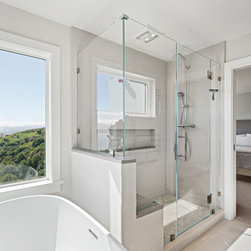
- Spa-Inspired Primary Bath: Designed for relaxation, the light-filled primary bathroom hosts a deep freestanding soaking tub, a floating white-oak vanity with concrete-finish countertops, and an expansive walk-in glass shower capturing hillside views.
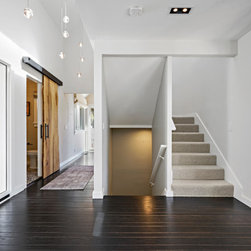
- Bespoke Contemporary Details: High-end, tailored finishes define the interior, highlighted by a monolithic concrete fireplace wall, a geometric architectural wire chandelier, built-in window daybeds, and a live-edge wood entry console.
Scope of Work
The scope of work for this luxury residential renovation encompassed a comprehensive interior and exterior remodel to maximize the home’s hillside footprint. Structurally, the main level was reconfigured to create an open great room with vaulted ceilings, requiring extensive framing for the geometric upper windows and pocketing patio doors. High-end interior finishes included laying deep charcoal-stained hardwood flooring, fabricating a custom concrete-plaster fireplace facade, and constructing built-in perimeter bench seating. Multiple bathrooms were completely stripped and rebuilt with specialized plumbing for a freestanding soaking tub, wall-mounted fixtures, and a frameless glass-enclosed shower with pebble tile pan. Outside, the team engineered multi-level hardwood decking and built a custom steel-framed outdoor kitchen canopy complete with dedicated utility connections for premium appliances, overhead task lighting, and integrated heating elements.
Key Features of This Remodel
- Panoramic Indoor-Outdoor Flow: The vaulted great room utilizes large geometric windows and multi-panel glass doors to frame sweeping coastal views, transitioning seamlessly to extensive multi-level hardwood decking.
- Luxury Outdoor Kitchen & Pergola: The ultimate entertaining space features an L-shaped concrete-countertop kitchen island integrated with stainless steel grills, a built-in smoker, and custom wood paneling beneath an architectural steel and wood-slat pergola with integrated heaters.
- Spa-Inspired Primary Bath: Designed for relaxation, the light-filled primary bathroom hosts a deep freestanding soaking tub, a floating white-oak vanity with concrete-finish countertops, and an expansive walk-in glass shower capturing hillside views.
- Bespoke Contemporary Details: High-end, tailored finishes define the interior, highlighted by a monolithic concrete fireplace wall, a geometric architectural wire chandelier, built-in window daybeds, and a live-edge wood entry console.
Scope of Work
The scope of work for this luxury residential renovation encompassed a comprehensive interior and exterior remodel to maximize the home’s hillside footprint. Structurally, the main level was reconfigured to create an open great room with vaulted ceilings, requiring extensive framing for the geometric upper windows and pocketing patio doors. High-end interior finishes included laying deep charcoal-stained hardwood flooring, fabricating a custom concrete-plaster fireplace facade, and constructing built-in perimeter bench seating. Multiple bathrooms were completely stripped and rebuilt with specialized plumbing for a freestanding soaking tub, wall-mounted fixtures, and a frameless glass-enclosed shower with pebble tile pan. Outside, the team engineered multi-level hardwood decking and built a custom steel-framed outdoor kitchen canopy complete with dedicated utility connections for premium appliances, overhead task lighting, and integrated heating elements.
Project Year: 2019