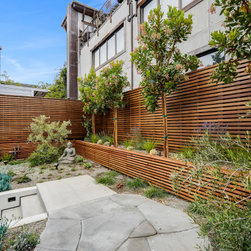


Mission District- Kitchen and Exterior Remodel
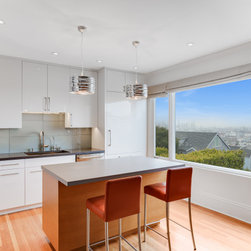
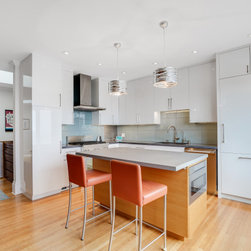
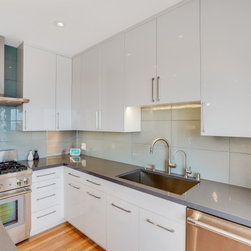
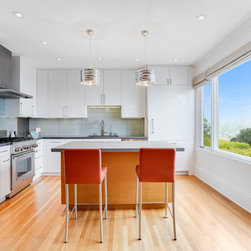
This stunning modern kitchen remodel features a bright, open-concept design that maximizes elevated neighborhood views and clean architectural lines. The parallel layout blends minimalist white cabinetry with a warm wood accent island to ground the airy space. High-end culinary details include integrated stainless steel pro-appliances, sleek quartz countertops, and a modern metallic backsplash behind the range. Flooded with natural light through massive viewing windows, this workspace perfectly coordinates contemporary luxury with streamlined urban function.
Key Features of This Remodel
- Two-Tone Modern Millwork: The kitchen balances visual texture by pairing minimalist, high-gloss white upper and lower cabinetry rows with a warm, natural wood grain central kitchen island structure.
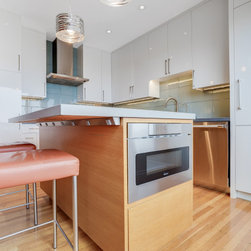
- Multi-Tiered Presentation Island: The extensive floating island provides a dynamic social hub, showcasing an integrated stainless steel wine fridge or microwave nook, a thick grey quartz slab counter, and a raised breakfast bar ledge with vibrant orange leather barstools.
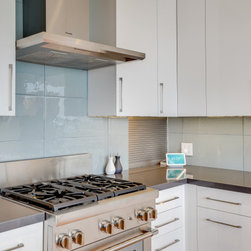
- Pro-Grade Cooking Station: Built for culinary performance, the cooking zone features a commercial-grade stainless steel gas range cooktop, an architectural brushed-metal chimney range hood, and a unique textured metallic tile backsplash.
- Panoramic View Windows: The open layout relies on a sprawling bank of low-profile picture windows that look onto far-reaching city views, filtering ample natural light across the uniform oak hardwood flooring.
Scope of Work
The scope of work for this kitchen renovation focused on open-plan reconfiguring, custom cabinet construction, and structural appliance integration. Major construction components involved removing interior walls to build a fluid layout connecting the kitchen with surrounding casual living and dining areas. Demolition stripped the surfaces to run updated plumbing and mechanical lines for an under-mount stainless steel sink, an island wine chiller, and a high-velocity range ventilation hood system. Carpentry teams fabricated the high-gloss flat-panel white cabinet banks, built-in full-height pantry towers, and the custom wood-grain island with a raised breakfast bar frame. Stone fabricators precisely templated and installed the solid quartz perimeter countertops and multi-tier island surfaces. The project concluded with the restoration of the oak hardwood flooring, targeted under-cabinet LED task strip lighting, installation of polished chrome pendant cylinders, and fresh interior painting.
Key Features of This Remodel
- Two-Tone Modern Millwork: The kitchen balances visual texture by pairing minimalist, high-gloss white upper and lower cabinetry rows with a warm, natural wood grain central kitchen island structure.
- Multi-Tiered Presentation Island: The extensive floating island provides a dynamic social hub, showcasing an integrated stainless steel wine fridge or microwave nook, a thick grey quartz slab counter, and a raised breakfast bar ledge with vibrant orange leather barstools.
- Pro-Grade Cooking Station: Built for culinary performance, the cooking zone features a commercial-grade stainless steel gas range cooktop, an architectural brushed-metal chimney range hood, and a unique textured metallic tile backsplash.
- Panoramic View Windows: The open layout relies on a sprawling bank of low-profile picture windows that look onto far-reaching city views, filtering ample natural light across the uniform oak hardwood flooring.
Scope of Work
The scope of work for this kitchen renovation focused on open-plan reconfiguring, custom cabinet construction, and structural appliance integration. Major construction components involved removing interior walls to build a fluid layout connecting the kitchen with surrounding casual living and dining areas. Demolition stripped the surfaces to run updated plumbing and mechanical lines for an under-mount stainless steel sink, an island wine chiller, and a high-velocity range ventilation hood system. Carpentry teams fabricated the high-gloss flat-panel white cabinet banks, built-in full-height pantry towers, and the custom wood-grain island with a raised breakfast bar frame. Stone fabricators precisely templated and installed the solid quartz perimeter countertops and multi-tier island surfaces. The project concluded with the restoration of the oak hardwood flooring, targeted under-cabinet LED task strip lighting, installation of polished chrome pendant cylinders, and fresh interior painting.
Project Year: 2021
Project Cost: $200,001 - $500,000
Country: United States