

Sylvan Dr.
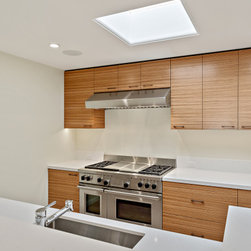
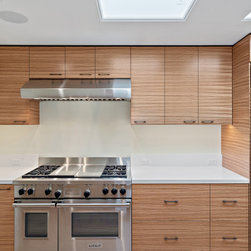
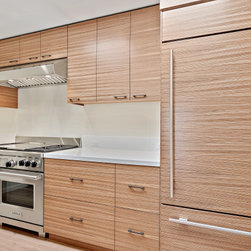
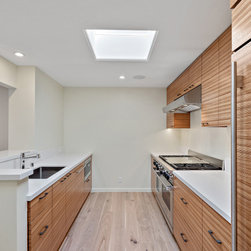
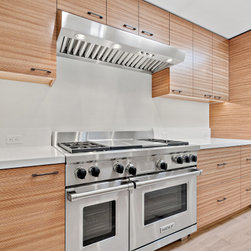
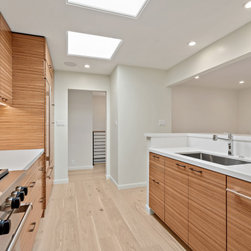
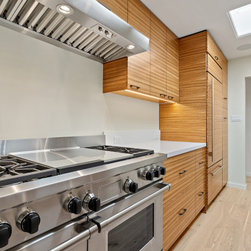
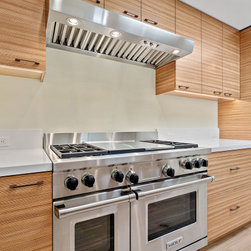
This stunning residential remodel showcases an exceptional execution of contemporary minimalist design integrated with high-performance culinary amenities. The space is anchored by floor-to-ceiling custom cabinetry crafted from beautifully grained exotic zebrawood, creating a warm, linear aesthetic throughout the kitchen. A half-wall pass-through connects the cooking area to the surrounding living spaces, which maintain a bright, airy feel via strategically integrated skylights and architectural steel handrails. The final result is a highly tailored, luminous environment that redefines functional modern luxury.
Key Features of This Remodel
- Custom Exotic Zebrawood Millwork: The kitchen utilizes a matching grain pattern across all flat-panel zebrawood cabinetry, cleverly integrating panel-ready appliances—such as the large built-in refrigerator—into a clean, continuous wood wall.
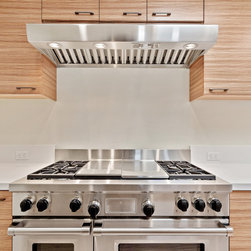
- Professional Chef-Grade Kitchen: Engineered for premium performance, the culinary workspace centers around a dual-oven Wolf stainless steel gas range and a commercial-style overhead hood vent with integrated LED lighting.
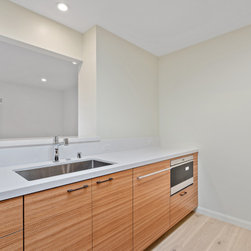
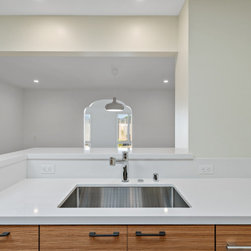
- Luminous, Open-Concept Flow: The floor plan uses a low-profile pass-through counter with an undermount sink to look into adjacent rooms, naturally brightened by multiple flush-mounted ceiling skylights.
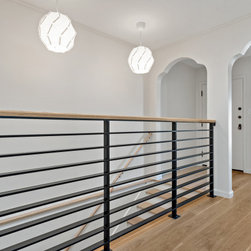
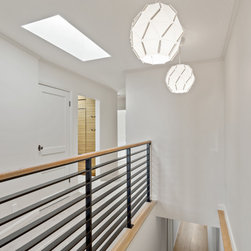
- Minimalist Architectural Stair Landing: The upper-level corridor reflects the home's streamlined design, utilizing a custom black horizontal steel-rail banister with a matching solid oak handrail under modern geometric pendant lights.
Scope of Work
The scope of work for this architectural remodel focused on extensive custom carpentry fabrication, luxury appliance integration, and bright open-plan structural updates. The kitchen was completely stripped to facilitate a seamless layout outfitting continuous-grain zebrawood cabinetry, solid white quartz countertops with a matching low-profile splash guard, an integrated under-counter microwave drawer, and a deep stainless steel undermount sink. Structural updates included reinforcing ceiling joists to frame double architectural skylights and cutting a clean pass-through partition to open views between rooms. In the hallway, original balustrades were replaced with a custom-fabricated black metal horizontal rail system. The layout was finished with the installation of premium wide-plank white oak flooring, updated under-cabinet LED ambient lighting strips, and meticulous drywall casing and crisp paint throughout.
Key Features of This Remodel
- Custom Exotic Zebrawood Millwork: The kitchen utilizes a matching grain pattern across all flat-panel zebrawood cabinetry, cleverly integrating panel-ready appliances—such as the large built-in refrigerator—into a clean, continuous wood wall.
- Professional Chef-Grade Kitchen: Engineered for premium performance, the culinary workspace centers around a dual-oven Wolf stainless steel gas range and a commercial-style overhead hood vent with integrated LED lighting.
- Luminous, Open-Concept Flow: The floor plan uses a low-profile pass-through counter with an undermount sink to look into adjacent rooms, naturally brightened by multiple flush-mounted ceiling skylights.
- Minimalist Architectural Stair Landing: The upper-level corridor reflects the home's streamlined design, utilizing a custom black horizontal steel-rail banister with a matching solid oak handrail under modern geometric pendant lights.
Scope of Work
The scope of work for this architectural remodel focused on extensive custom carpentry fabrication, luxury appliance integration, and bright open-plan structural updates. The kitchen was completely stripped to facilitate a seamless layout outfitting continuous-grain zebrawood cabinetry, solid white quartz countertops with a matching low-profile splash guard, an integrated under-counter microwave drawer, and a deep stainless steel undermount sink. Structural updates included reinforcing ceiling joists to frame double architectural skylights and cutting a clean pass-through partition to open views between rooms. In the hallway, original balustrades were replaced with a custom-fabricated black metal horizontal rail system. The layout was finished with the installation of premium wide-plank white oak flooring, updated under-cabinet LED ambient lighting strips, and meticulous drywall casing and crisp paint throughout.
Project Year: 2020